
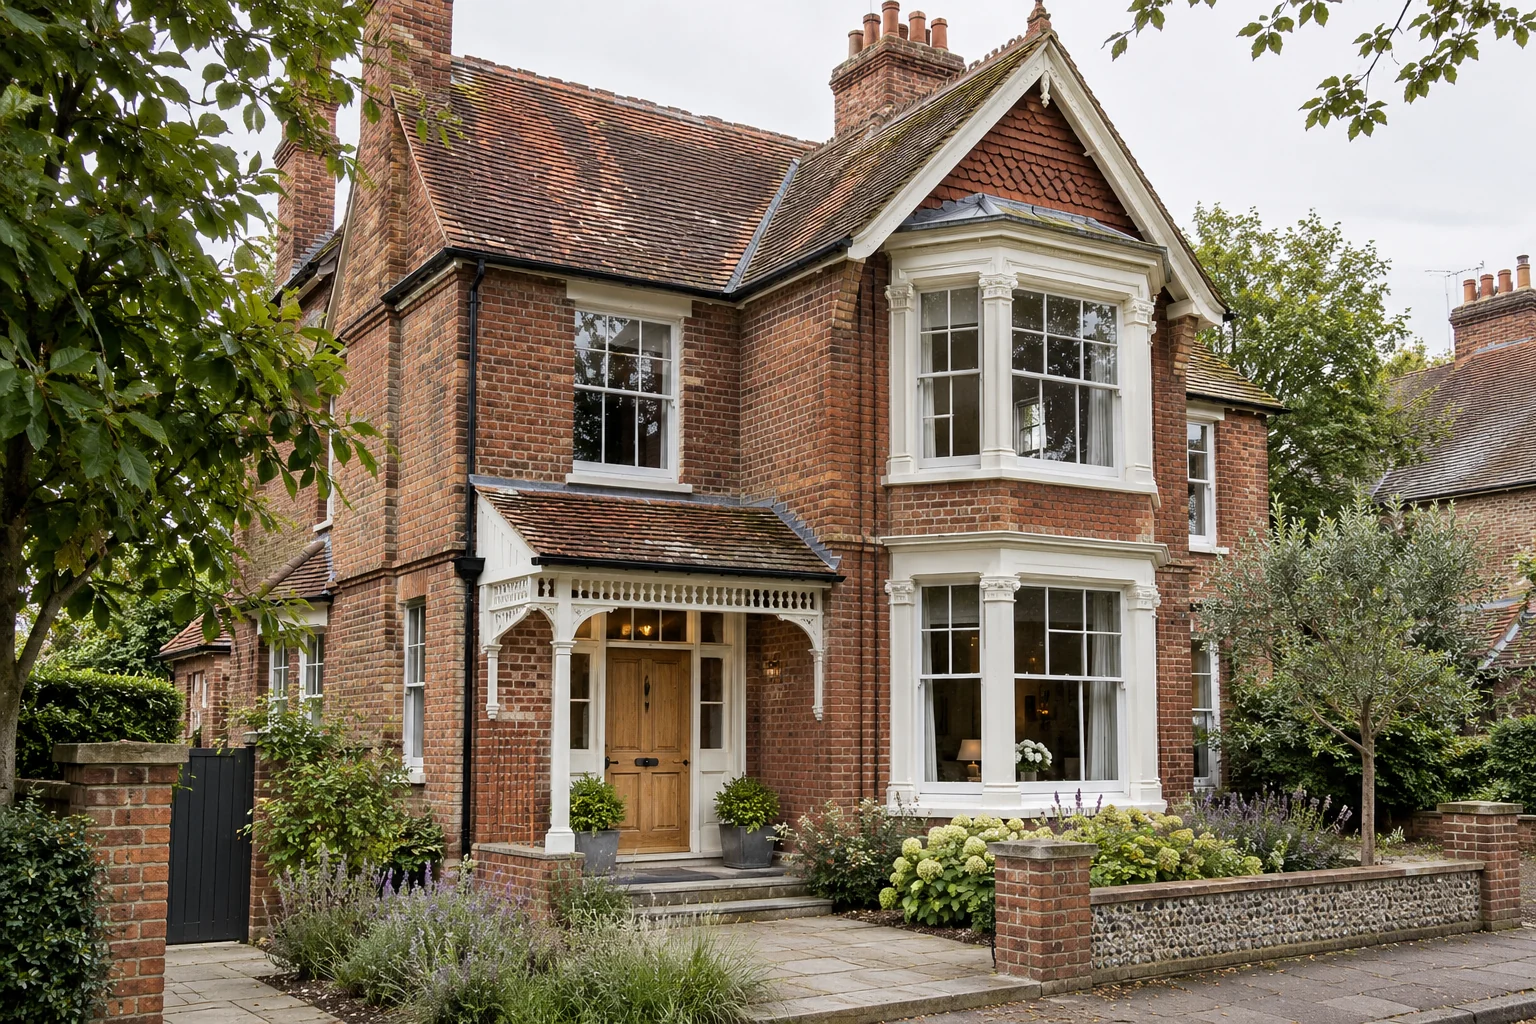
A coordinated project for your home
Major renovations of period properties, including projects that combine repairs with structural and internal changes.
Understand the house before changing it
Older homes often contain several layers of alteration. An uneven floor, a blocked opening or a later lining can point to work that is absent from the drawings. Survey information and targeted investigation help distinguish original fabric from later changes and identify what a proposed renovation will affect.
We welcome substantial period-home refurbishment enquiries across Brighton, Hove and Sussex. The initial brief should set out how you want to use the house and the windows, joinery, plasterwork or other details you wish to retain.
Coordinate repair and improvement
A renovation may combine roof repairs, sash-window work, masonry repairs, service upgrades and changes to the internal layout. The order matters. Work to make the building weather-resistant may need to precede internal finishes, while repairs around a window can affect both decoration and access arrangements.
Material choices should follow the condition and construction of the building. Establish the repair method and any specialist input before agreeing a specification.
Make the consent position clear
Listed status and conservation-area controls can affect a proposal. The project team should confirm which consents and approvals are required for the specific works, including internal changes where relevant. Keep a record of approved drawings and conditions so the scope being priced matches the work that can proceed.
Draw on relevant construction experience
Bloomsbury’s published Royal Albion Hotel project records investigation, stabilisation and heritage work on Brighton seafront. It shows the type of coordination involved when existing fabric must be understood before repairs are specified. For your home, the proposed method and programme need to reflect the scale and condition of the property itself.
Planning a project in Brighton, Hove or Sussex?
Our team is based in Brighton. Send the property location and your brief so the initial discussion can consider the building, neighbouring properties, delivery access and your intended programme.
Useful information for your enquiry
- Photographs of the original details you want to retain
- Existing surveys, consent documents and records of previous work
- A list of defects alongside the improvements you want to make
Include an outline budget and say whether you plan to live in the property during the works. We can then discuss the scope and the information needed for the next stage.
Discuss your residential projectMake a record of what you intend to keep
Before a substantial renovation, a photographic record and schedule of retained features can help the team understand the brief. Identify doors, mouldings, fireplaces, joinery and finishes that are to be protected. Where repairs need a specialist method or material, agree how that detail will be reviewed and approved before work proceeds.
Introducing heating, insulation or new service routes can affect the retained fabric. Discuss the route as well as the finished appearance, and identify any investigation needed before a detail is settled. For Brighton & Hove period properties, the agreed repair scope and the status of the building should guide the sequence of alterations.
More questions about period-home renovations
Can modern services be included in a period-home renovation?
Yes, bring the heating, electrical, ventilation and other service requirements into the initial brief. The design should consider how these changes affect the existing fabric and any features to be retained, with appropriate specialist or conservation input where needed.
What if an earlier alteration is discovered during the works?
Record the discovery and review it with the relevant designer or surveyor before deciding how to proceed. It may affect the repair detail, scope or approvals. Agree the implications for cost and programme through the project’s change process.
Related guidance
Your questions
Can we improve the layout of a period house?
Discuss the proposed changes alongside the features and fabric they affect. A survey, design review and confirmation of the consent position help establish a suitable scope.
Can repairs and refurbishment be included in one programme?
Yes. Bring both to the first discussion so weatherproofing, structural repairs, services and finishes can be sequenced together.
Planning permission, building regulations and other consents depend on the property and the proposed works. Start with the Brighton & Hove planning service or your local council and confirm the requirements for your project.