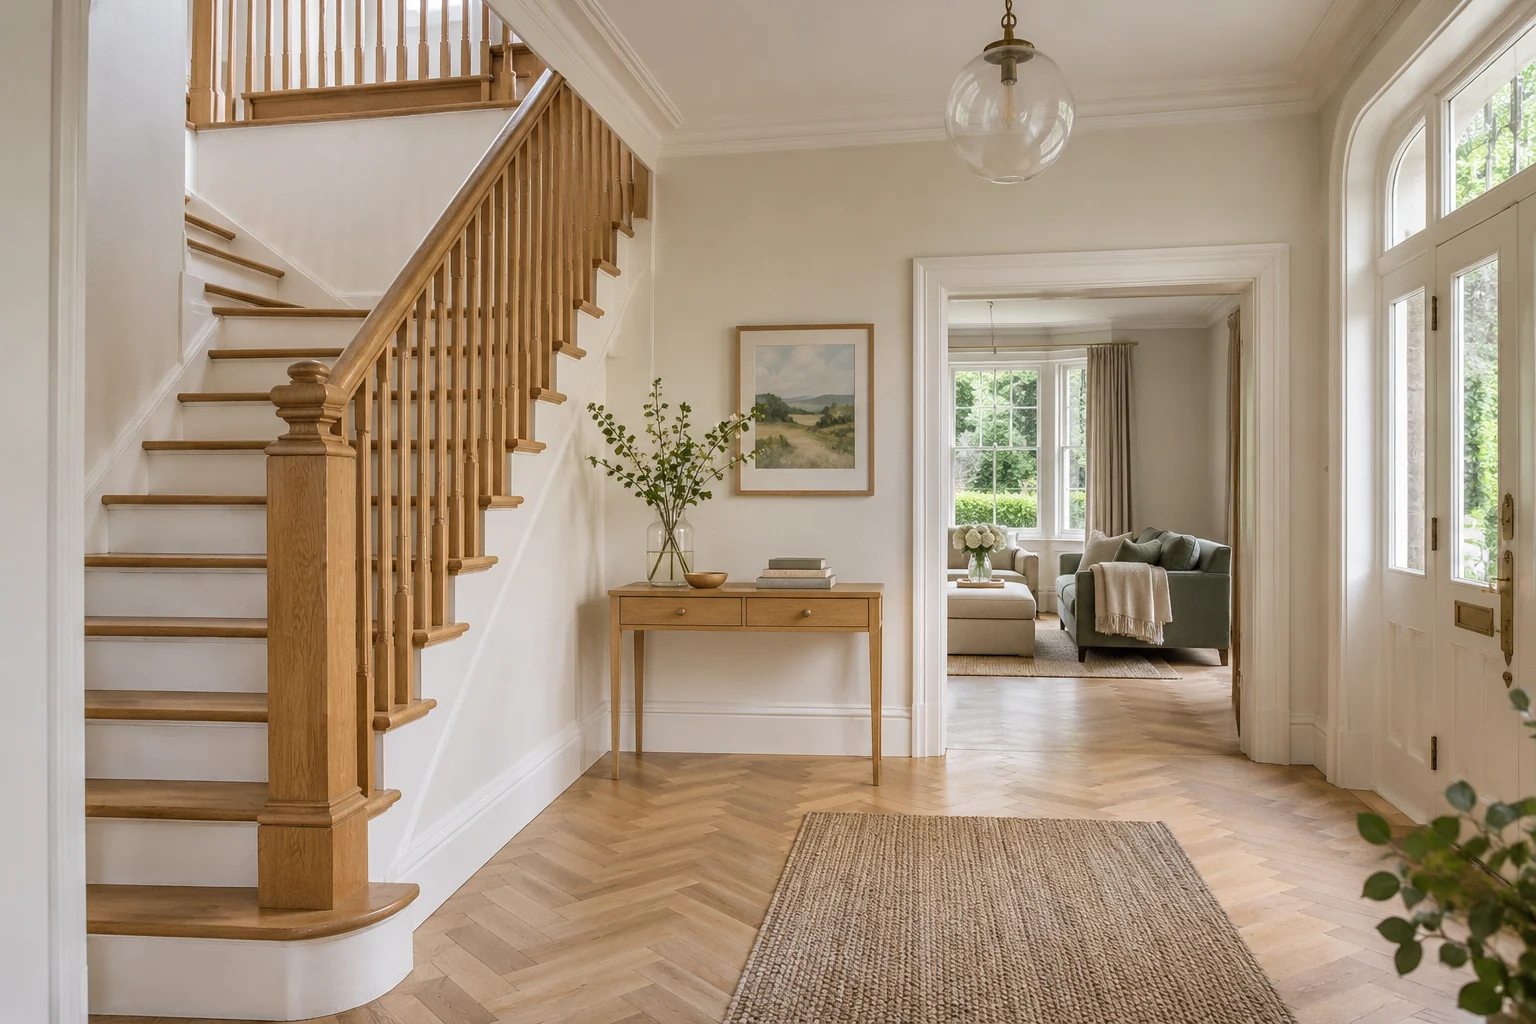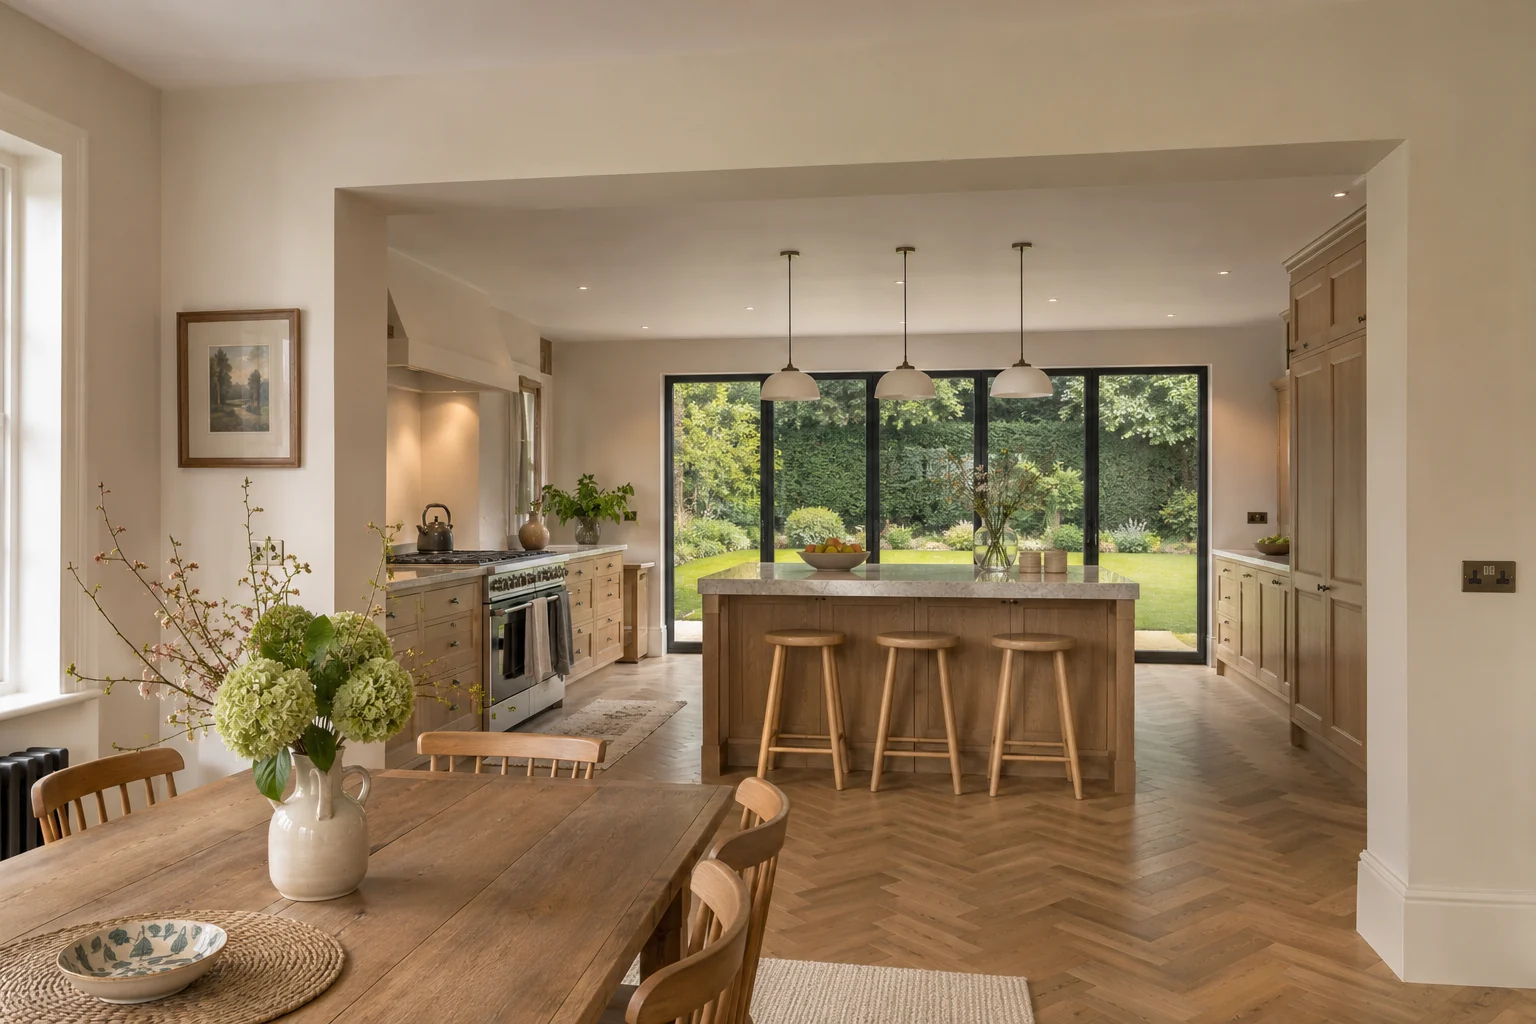
A coordinated project for your home
Homes needing several trades, structural changes or a coordinated programme of repairs and improvements.
A refurbishment that starts with how you live
A substantial renovation often begins with a practical problem. The kitchen is cut off from the living space, the bathroom is in the wrong place or an older house needs repairs before new finishes can be fitted. Tell us which rooms need to work differently and which features you want to retain. That gives the surveyor, designer and construction team a shared brief.
Our residential offer covers major house refurbishments and domestic renovation projects in Brighton & Hove and across Sussex. The scope may combine internal alterations, kitchen and bathroom installation, service upgrades and decoration within a wider building contract.
Understand the structure before opening up
Removing a wall or enlarging an opening can affect the way loads travel through a building. Existing drawings, a building survey and structural advice help establish the scope. Where concealed conditions need investigation, agree the opening-up work and the decisions it should inform before finalising the construction price.
In an older home, repairs to floors, roofs or damp-affected fabric may need to happen before insulation, services and finishes. A coordinated sequence helps avoid completed work being disturbed by a later discovery.
A useful budget makes the assumptions clear
The specification should identify the rooms included, the finishes selected and any items you will supply yourself. Separate defined work from provisional allowances, and allow time to choose fixtures with long delivery periods. We can discuss quantity surveying and project management support where the size or complexity of the refurbishment calls for it.
Planning for life during the works
Tell us whether you intend to stay in the property and which facilities you need each day. Access, dust separation, deliveries and temporary service interruptions all affect the programme. Some projects can be organised in phases; others need a period of vacant possession. The approach should be agreed for your home before a start date is set.
Planning a project in Brighton, Hove or Sussex?
Our team is based in Brighton. Send the property location and your brief so the initial discussion can consider the building, neighbouring properties, delivery access and your intended programme.
Useful information for your enquiry
- A plan or room-by-room outline of the changes
- Surveys, structural advice and photographs you already have
- Your intended budget range, timing and living arrangements
Include an outline budget and say whether you plan to live in the property during the works. We can then discuss the scope and the information needed for the next stage.
Discuss your residential projectDefine the rooms, the finishes and the interfaces
A room-by-room schedule helps make a whole-house refurbishment more precise. Record the existing condition, the proposed layout and the work to ceilings, walls, floors, lighting and heating. Identify retained features and anything you intend to supply, such as sanitaryware, kitchen units or flooring. The construction price can then be reviewed against the same list.
Where new work meets old, agree the extent of making good. A structural opening may require changes to the ceiling, floor finish and services beyond the opening itself. Before the programme is set, check the decisions needed from the client and the delivery dates of items that could hold up completion.
More questions about house refurbishments
Can we keep some original fittings and finishes?
Identify retained items at the outset and discuss their condition, protection and storage. Removing an item for later reuse can require a different sequence from replacing it, and its suitability may need assessment before the scope is agreed.
How should we deal with changes after work starts?
Agree a written process for describing a change, reviewing its cost and time implications, and recording approval before the additional work proceeds. Keep the revised scope with the project records so all parties work from the same information.
Related guidance
Your questions
Can you work from our architect’s drawings?
Yes. Share the current drawings and specification, along with any surveys and approvals, so we can discuss what is ready to price and what still needs to be resolved.
Can a refurbishment include structural alterations?
Discuss proposed openings, layout changes and any concerns about the existing structure with the team. Structural design and temporary support requirements need to be established as part of the scope.
Planning permission, building regulations and other consents depend on the property and the proposed works. Start with the Brighton & Hove planning service or your local council and confirm the requirements for your project.