
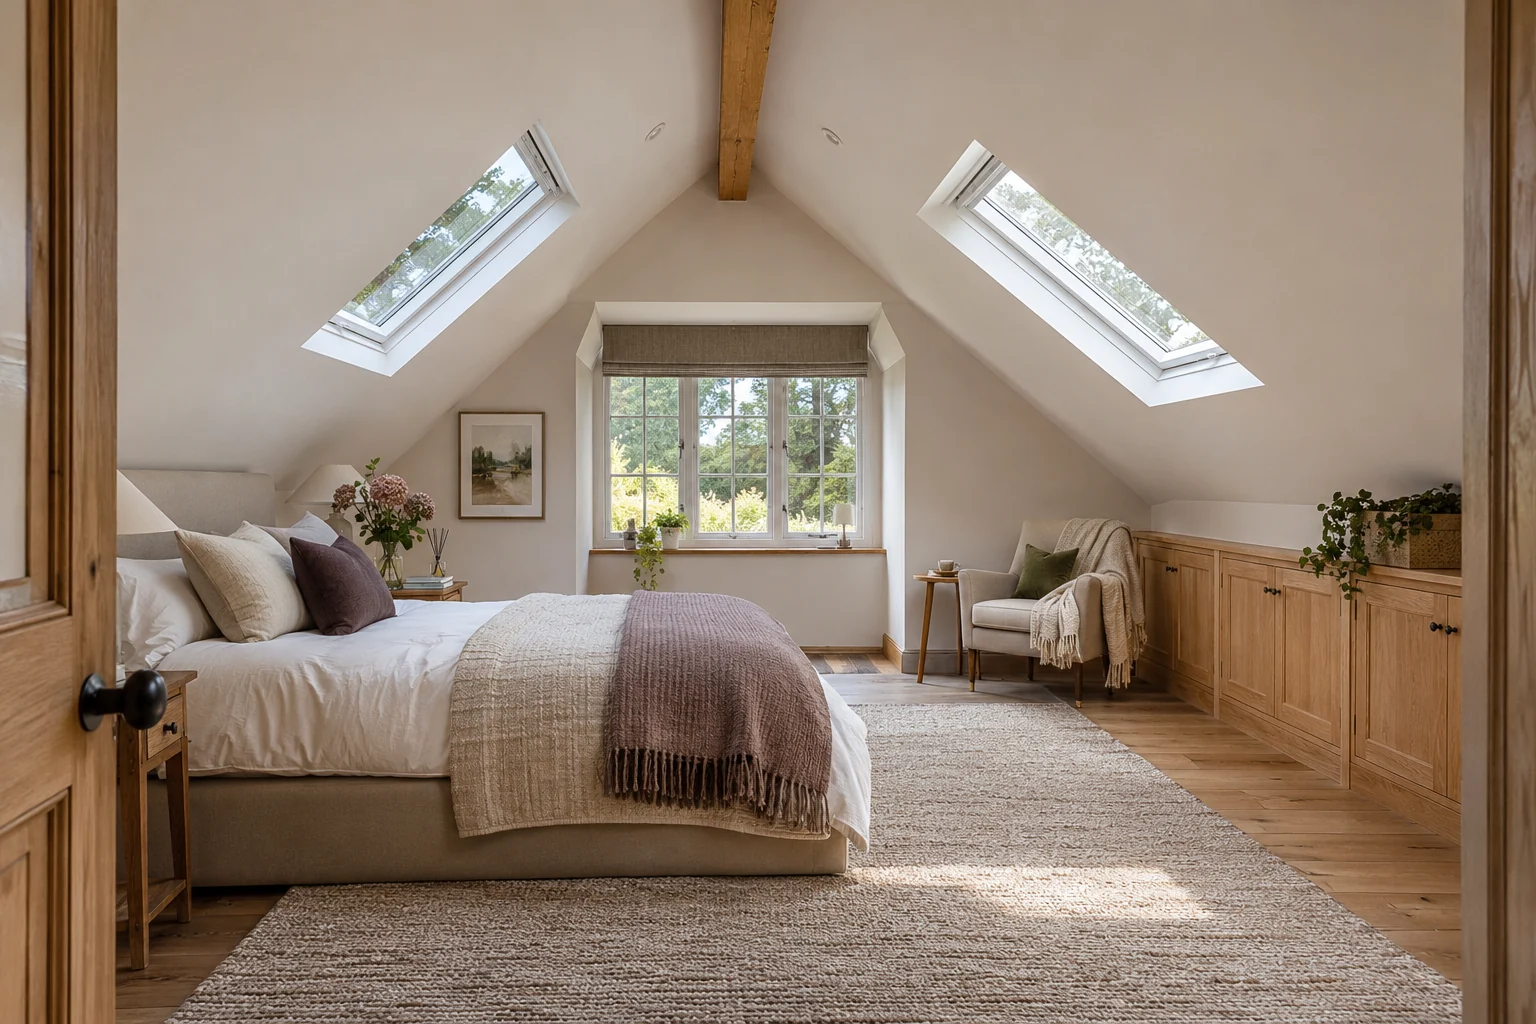
A coordinated project for your home
Loft conversions that need coordinated structural work, access planning and a complete room fit-out.
Start with the space you can actually use
A loft conversion needs to work as part of the whole house. The height available, the roof shape and the position of a new staircase determine how useful the finished room will be. Before concentrating on finishes, consider how the stair arrives, where doors open and what changes may be needed on the floor below.
Tell us whether the new space is intended as a bedroom, a work room or a suite with a bathroom. Each use places different demands on the layout and services.
Coordinate the roof and structural work
A survey and structural design establish the changes needed to the roof and floor. The condition of existing timbers, the position of supports and the route for moving materials into the roof all affect the construction sequence. Dormer, rooflight and other design options should be reviewed against the property and its planning constraints.
Our approach to residential loft conversions in Brighton & Hove and Sussex starts with a defined brief and the information needed to plan the build. For a domestic loft conversion, share existing drawings, roof photographs and any design proposals already prepared.
Think beyond the new room
Insulation, ventilation, heating, electrics and bathroom drainage need to be coordinated with the spaces below. The design must also address fire safety and the route through the house. Agree what will be disturbed and reinstated on other floors so the budget covers the complete project.
Plan scaffold and weather protection
Roof works need a considered access and protection strategy. Discuss where scaffold can stand, how materials will arrive and how the house will be protected while the roof is opened. These arrangements are particularly relevant where pavement space or access between neighbouring houses is limited.
Planning a project in Brighton, Hove or Sussex?
Our team is based in Brighton. Send the property location and your brief so the initial discussion can consider the building, neighbouring properties, delivery access and your intended programme.
Useful information for your enquiry
- Roof and floor plans, or photographs if design is at an early stage
- The rooms you want to create and a possible stair location
- Details of listed status, previous alterations and shared walls
Include an outline budget and say whether you plan to live in the property during the works. We can then discuss the scope and the information needed for the next stage.
Discuss your residential projectInclude the staircase and the rooms below
A loft-conversion brief should describe the complete route to the new room. The landing, staircase and doors below may need alteration, with associated plastering, decoration and service changes. Show these affected areas on the drawings so the proposed works can be assessed as a complete project rather than only the space within the roof.
Agree the intended bathroom or workspace layout before finalising service routes. Storage, access to retained roof areas and the position of lights and heating should also be resolved. During construction, the sequence needs to account for weather protection, scaffold access and when the existing ceilings or roof will be disturbed.
More questions about loft conversions
Is a dormer always needed for a loft conversion?
No single design suits every roof. The usable height, structure, staircase and proposed room layout determine which options are practical. A designer should assess the property and the planning position before the construction scope is agreed.
Can the rest of the house be redecorated as part of the work?
Yes, include the rooms and finishes in the brief. Distinguish reinstatement caused by the loft works from a wider decoration package so the scope, sequence and price cover what you expect.
Related guidance
Your questions
Can you advise before we have finished drawings?
We can discuss the brief and the construction questions that need answering. A survey and appropriate design information are needed to establish feasibility and provide a meaningful scope.
Can a loft conversion form part of a larger renovation?
Yes. Including the rooms below in the initial brief helps coordinate the staircase, services and reinstatement with the rest of the refurbishment.
Planning permission, building regulations and other consents depend on the property and the proposed works. Start with the Brighton & Hove planning service or your local council and confirm the requirements for your project.