
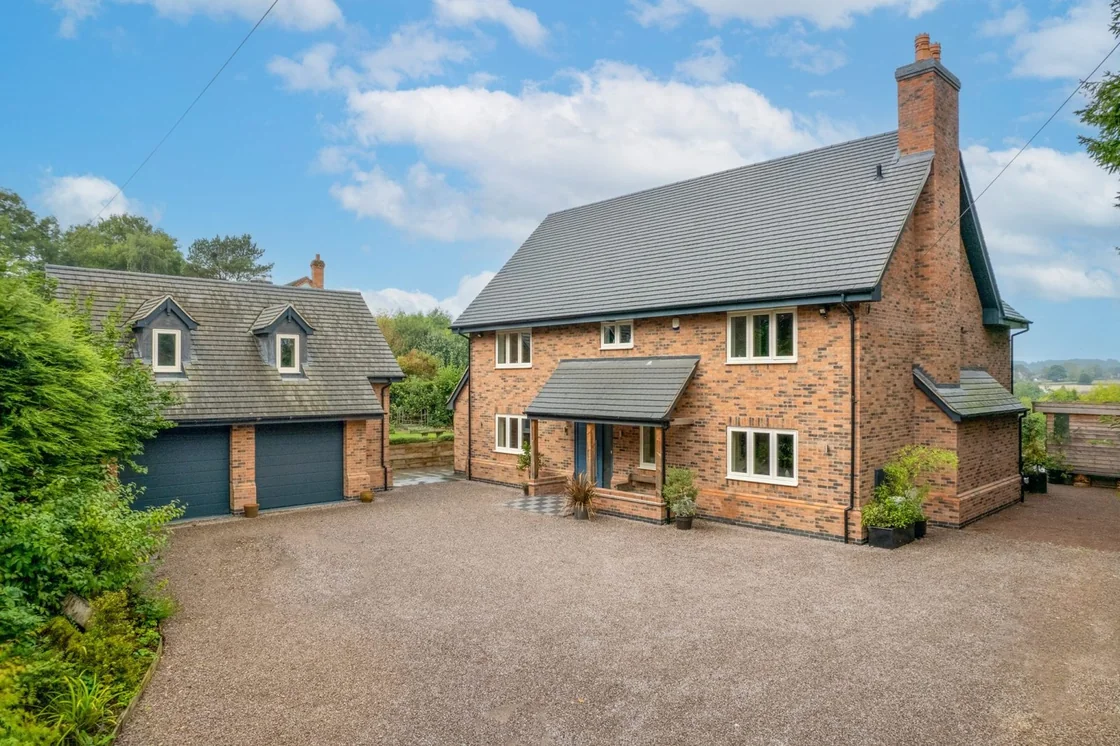
Residential & commercial
construction.
Substantial home improvements, commercial refurbishments and specialist building work. Construction, surveying and project management in Brighton & Hove, East Sussex and the surrounding area.
& memberships




How we can help.
If you are deciding what to repair, a survey can establish the condition of the building. If you have drawings and a scope of work, our construction team can discuss how to deliver them. Where the structure itself is damaged, the priority is to understand what needs stabilising before refurbishment can begin.
 01
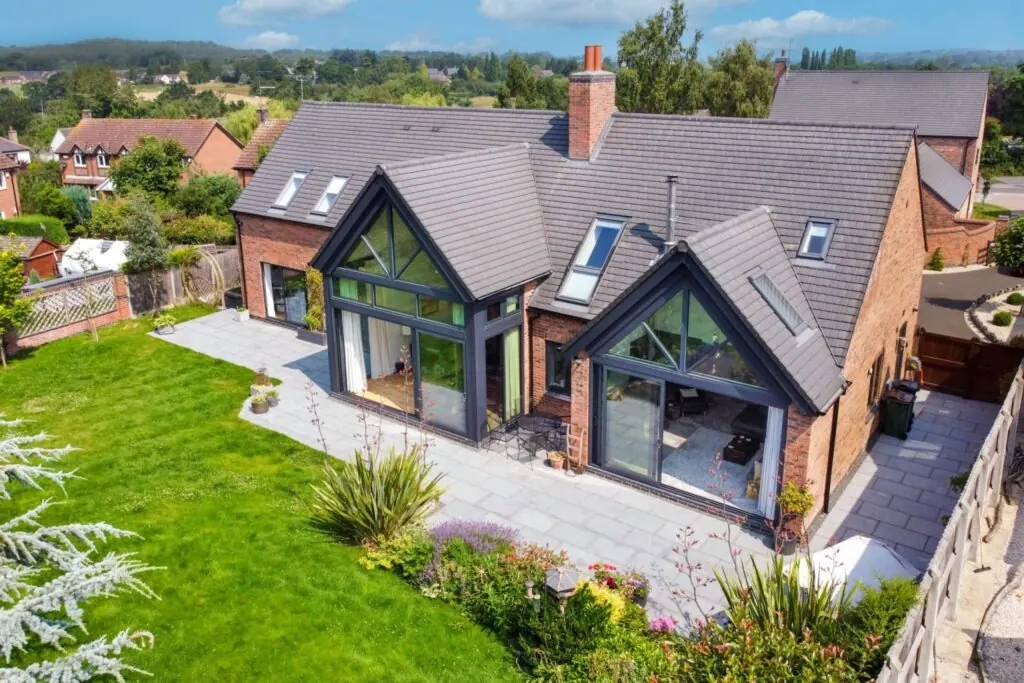
Residential construction
Substantial home refurbishments, extensions, loft and basement conversions.
 02
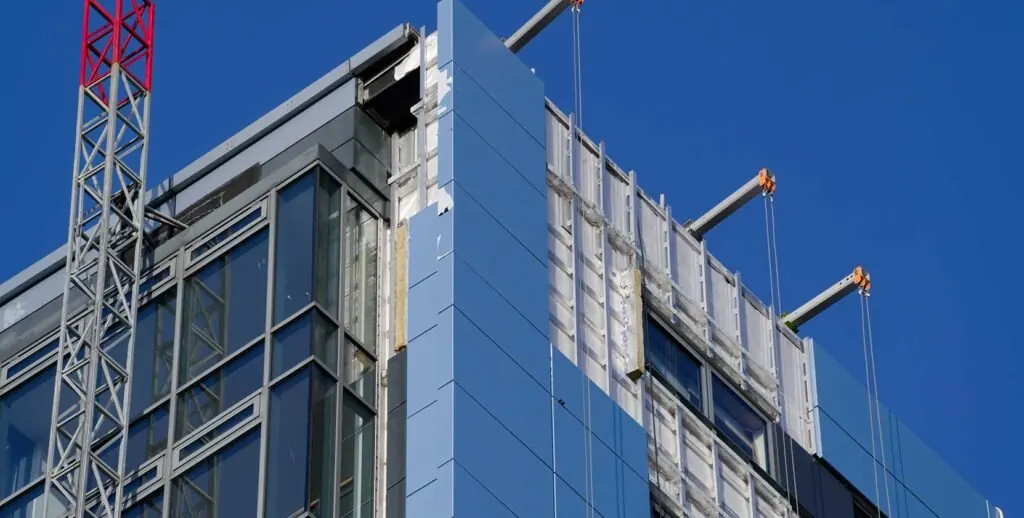
Commercial construction
Refurbishment, fit-out and complex building work for commercial properties.
 03
Surveying & consultancy
Building surveys, cost advice and project management to help plan your next step.
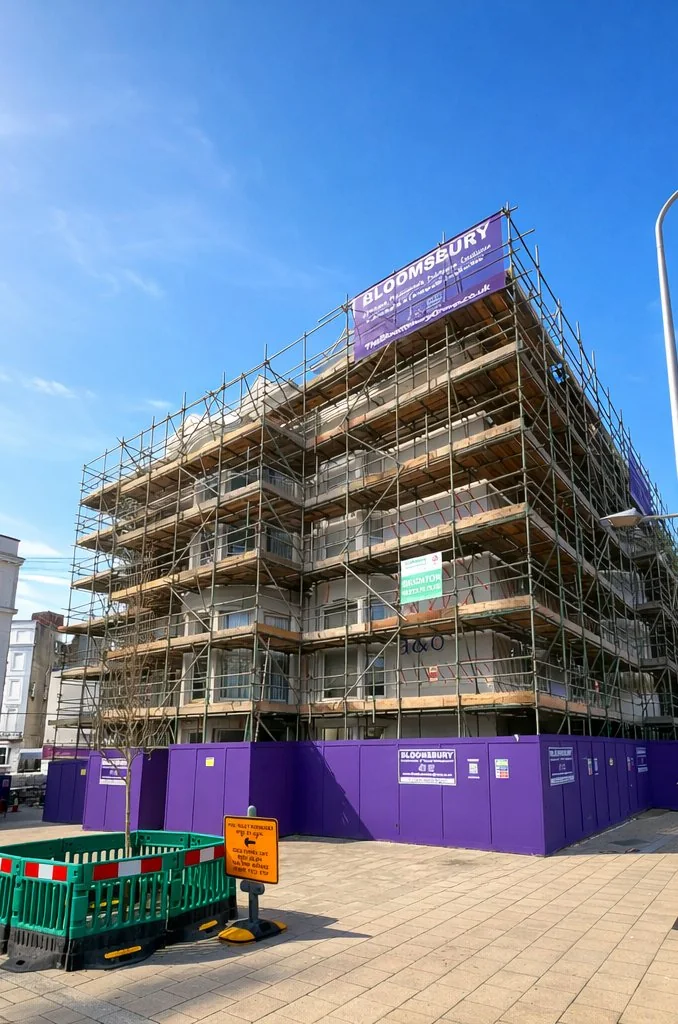
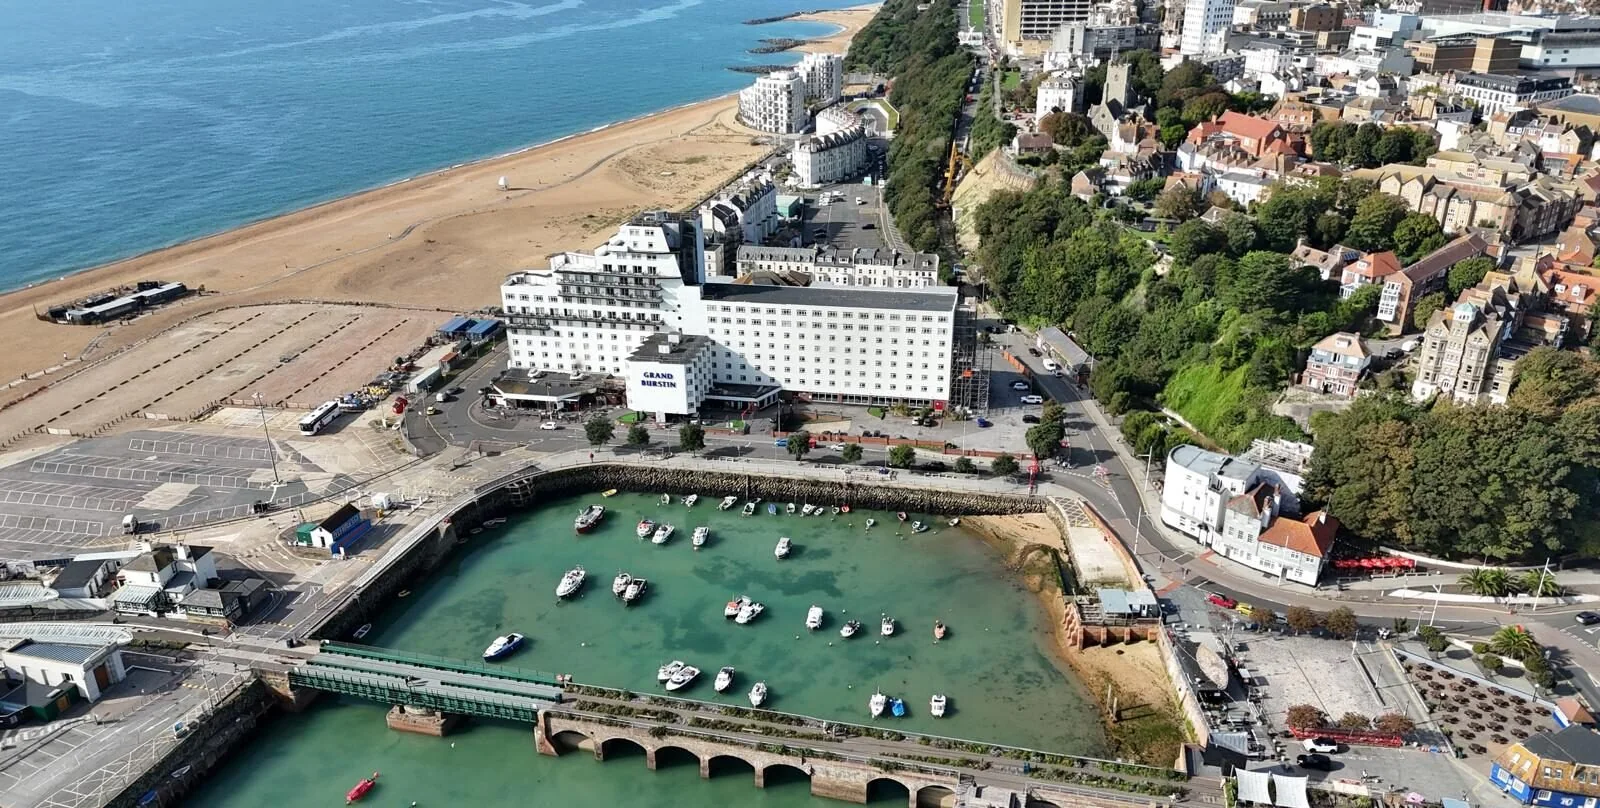
Residential builders in Brighton & Hove.
Choose the change you want to make. Our residential work centres on substantial improvements to existing homes, with a coordinated approach to the structure, services and finish.
Residential images below are AI-generated design illustrations.
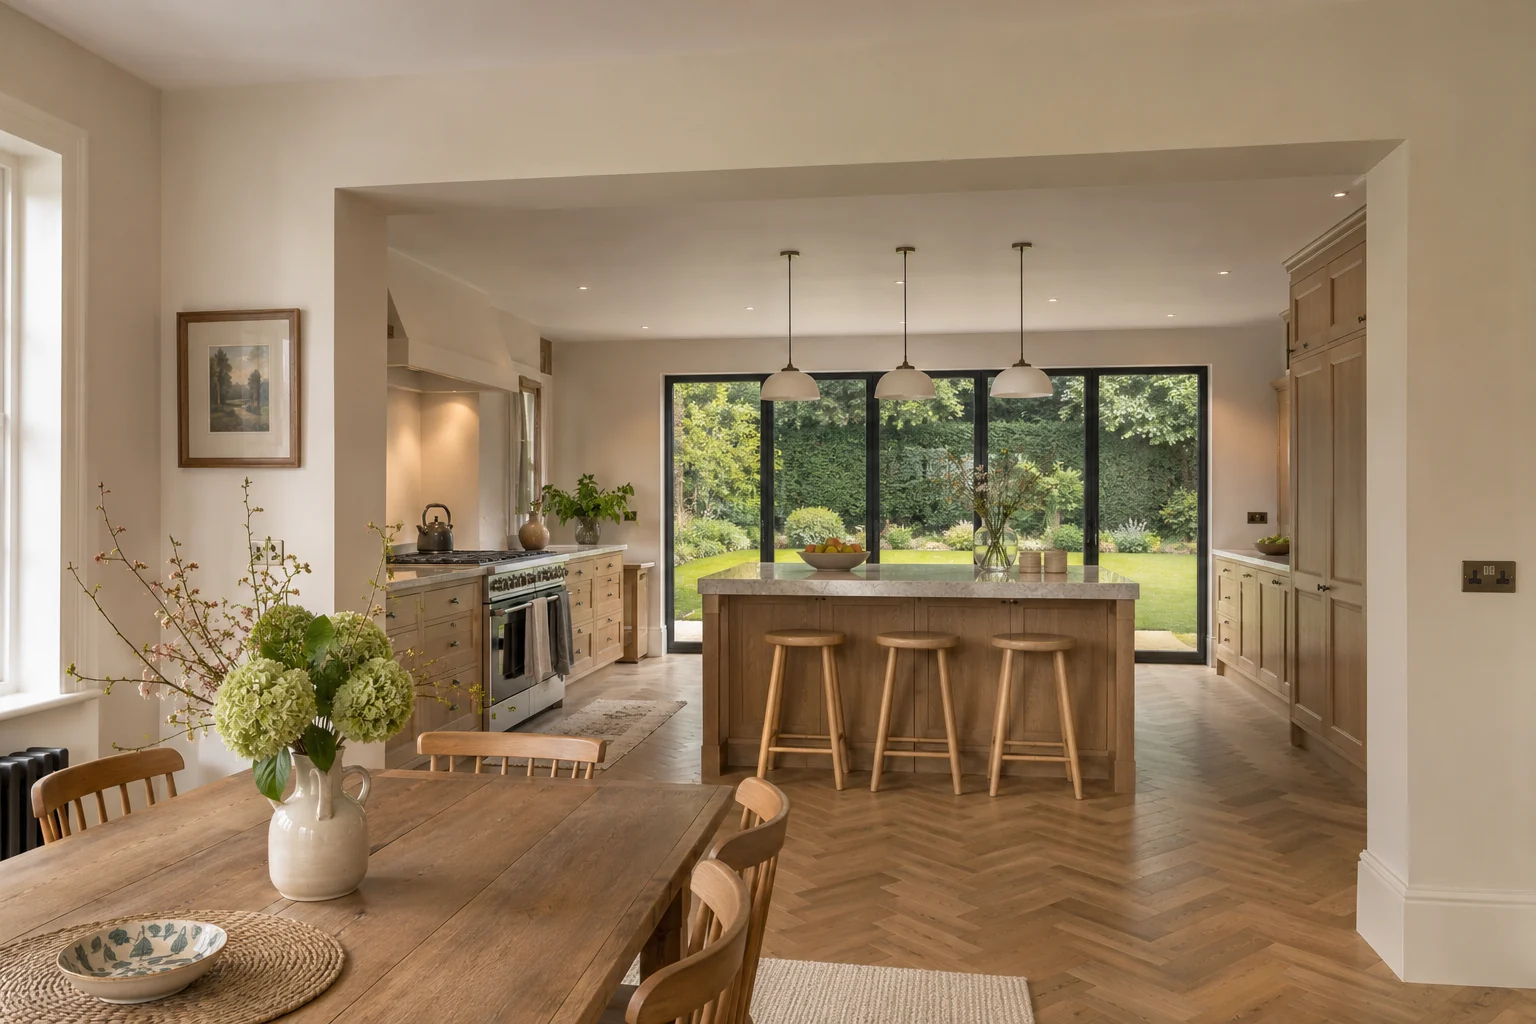
House refurbishments
Reconfigure the rooms you use every day, repair the existing fabric and coordinate new services and finishes. A substantial house renovation can bring structural openings, kitchen and bathroom work, and internal remodelling into one agreed programme.
Explore this service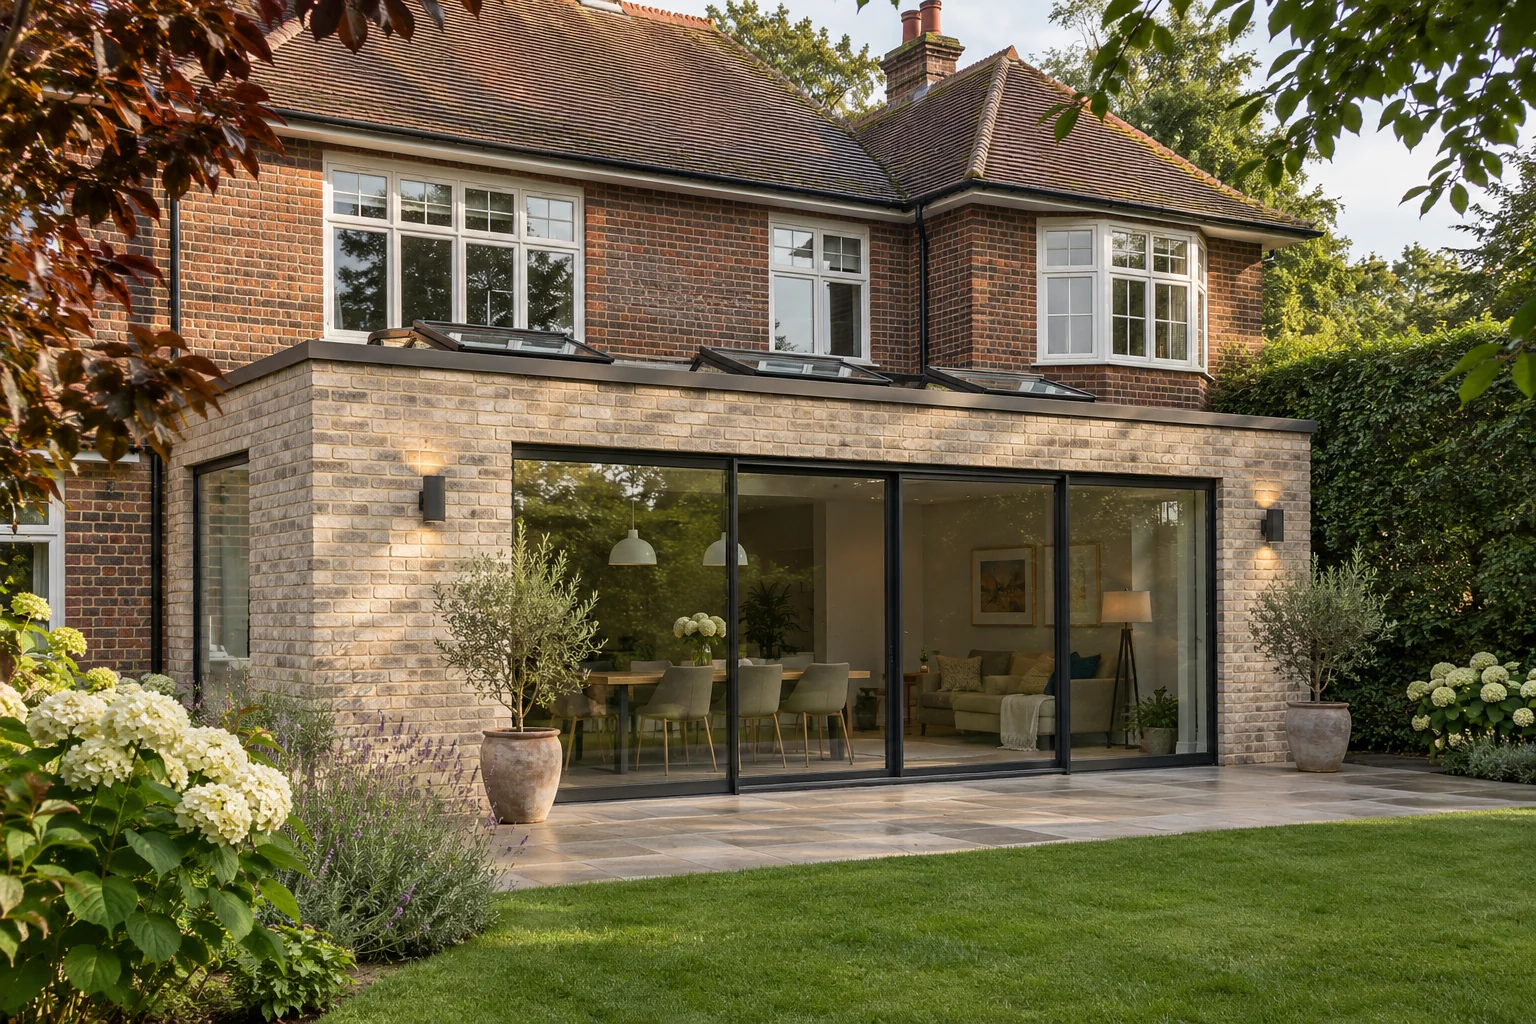
House extensions
Create more living space with a rear, side-return or larger extension that works with the home it joins. Plan the foundations, drainage and roof connections alongside the changes needed inside the existing house.
Explore this service
Loft conversions
Explore a bedroom, workspace or additional bathroom within the roof. The useful floor area depends on the staircase, headroom and structural design, while the floors below may need service changes and reinstatement.
Explore this service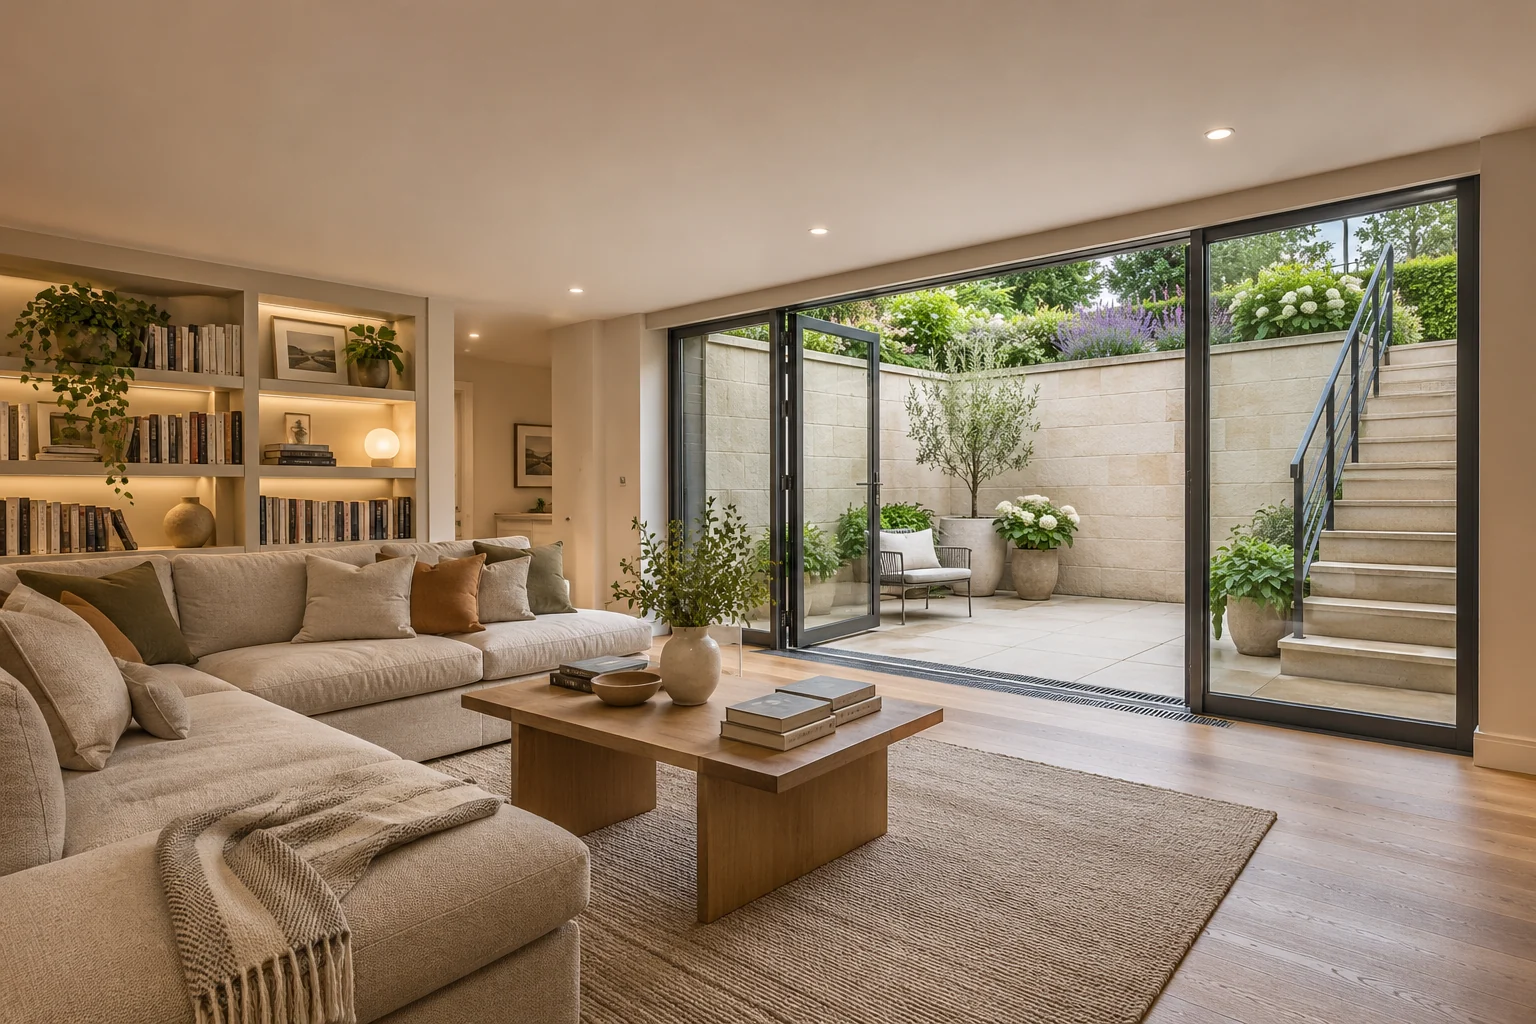
Basement conversions
Understand the potential of a cellar or lower-ground floor before committing to the works. Access, structural conditions, water management and ventilation need to be considered together when planning usable space below an existing home.
Explore this service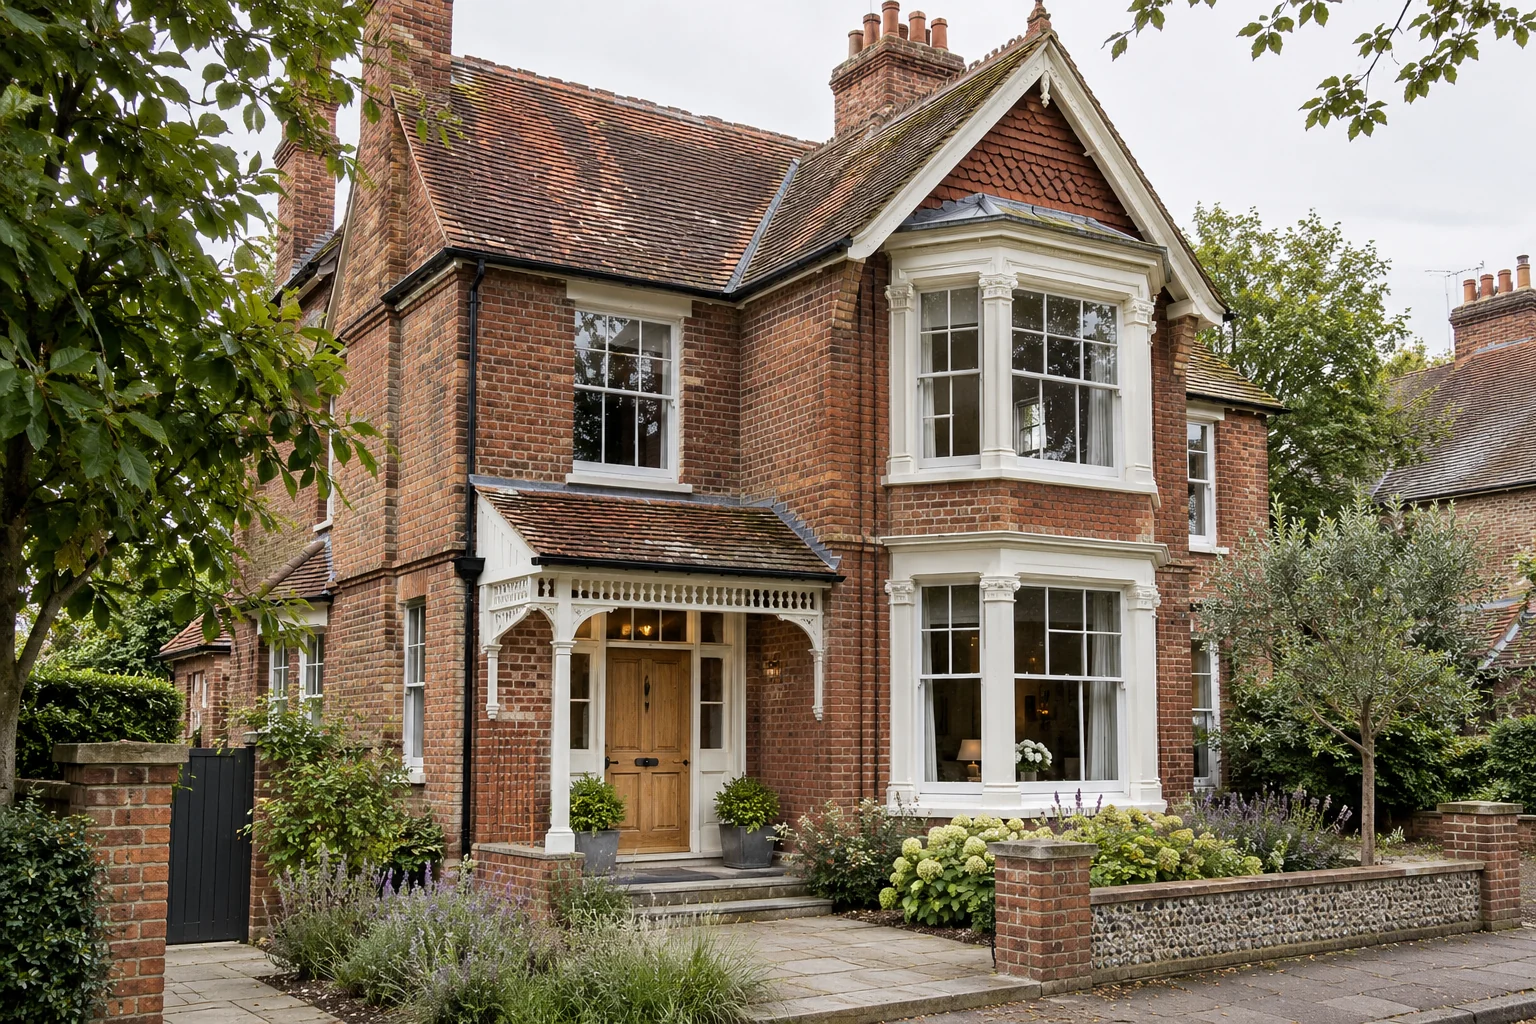
Period-home renovations
Improve the layout and comfort of an older property while understanding the fabric you want to keep. Coordinate repairs to masonry, joinery, plasterwork and roofs with the proposed alterations and appropriate design input.
Explore this service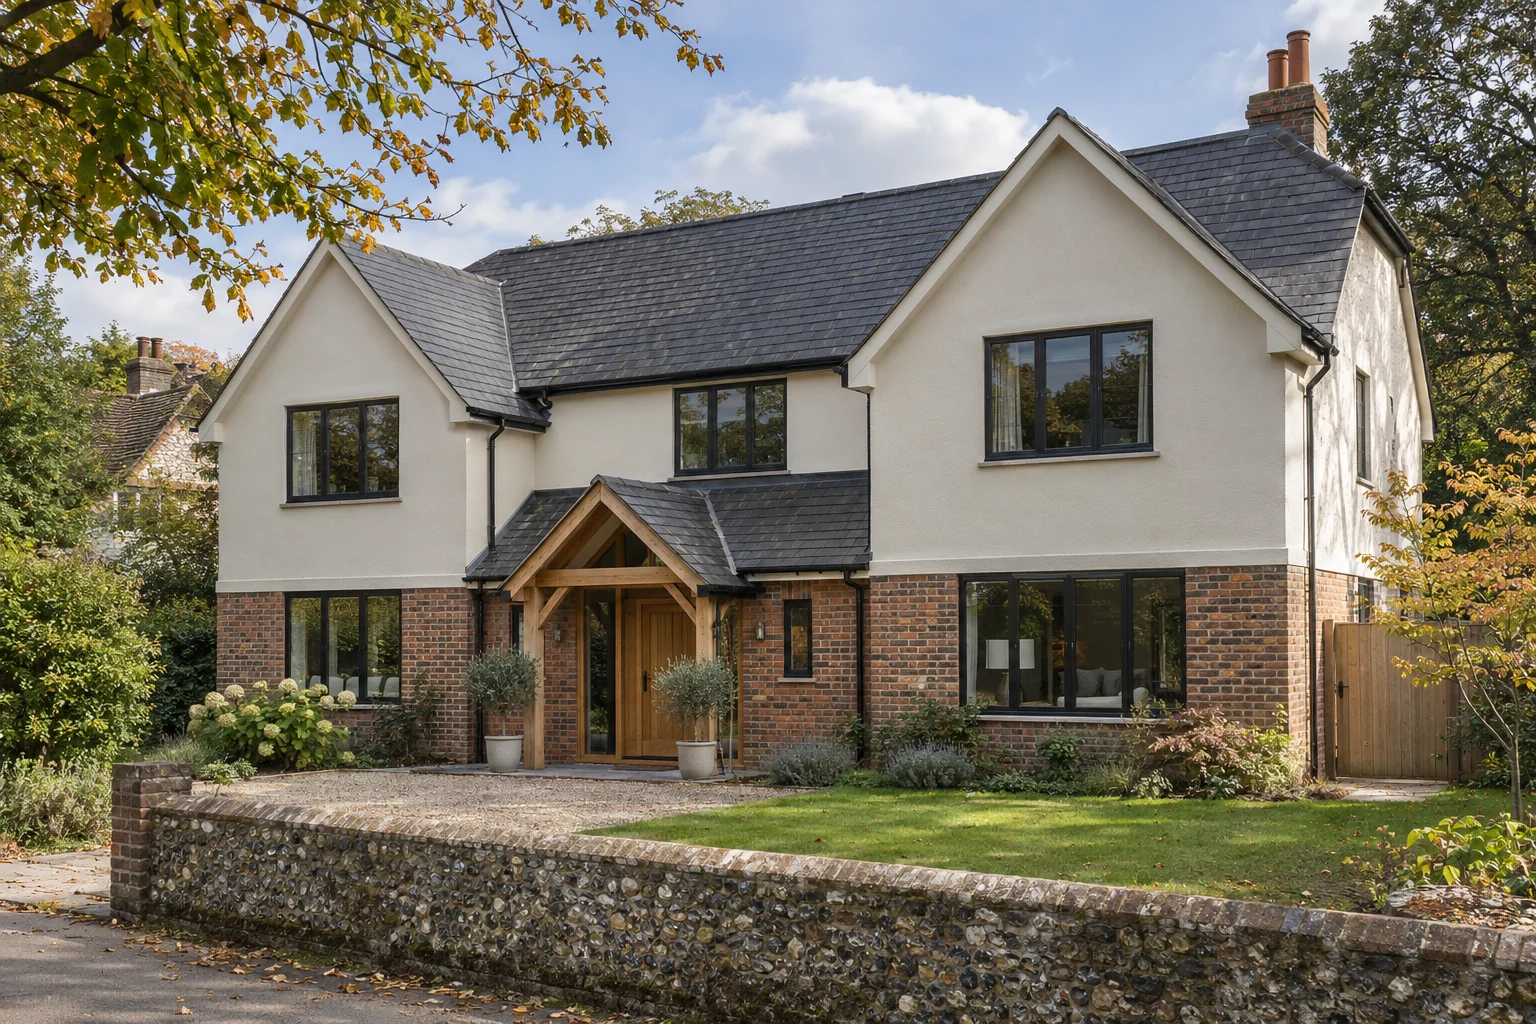
External building repairs
Bring roof, window, façade and associated internal repairs into a defined package. For homeowners, freeholders and managing agents, a coordinated scope helps make use of scaffold access and plan work around the people in the building.
Explore this serviceCommercial construction & refurbishment.
From an individual premises to a complex occupied building, the construction brief needs to reflect how the property works. Explore delivery for hospitality, retail, heritage and structurally challenging projects.
Hotel & hospitality refurbishment
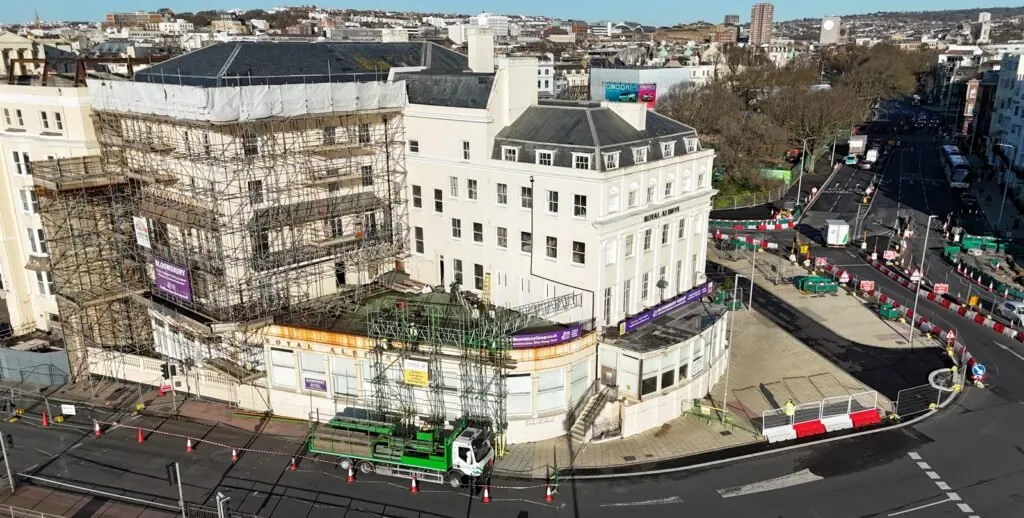
Plan improvements to guest rooms, public spaces and external fabric around the way the property operates. Room closures, protected access and the sequence of handovers belong in the brief alongside the design and finishes.

Shopfitting & retail fit-out
Turn a trading brief into an agreed layout, building works and finishes. Coordinate display systems, lighting, service connections and client-supplied equipment, with a clear plan for access, installation and reopening.
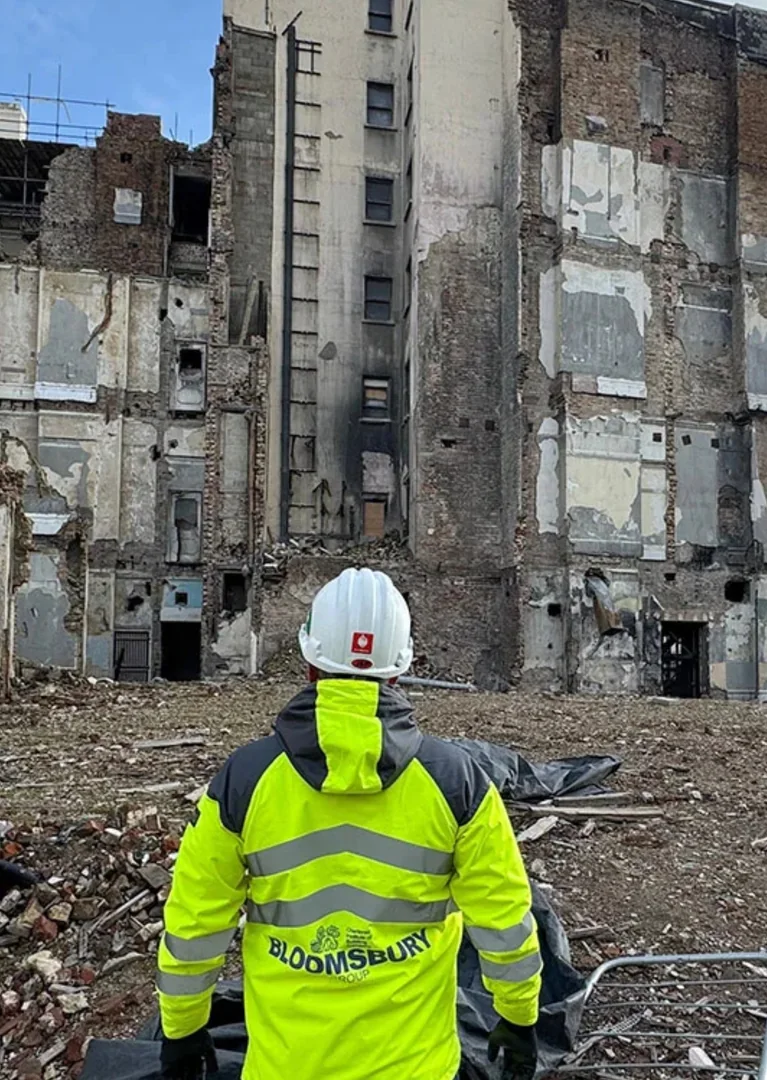
Structural investigation & stabilisation
Where a building is damaged or its condition is uncertain, establish what must be investigated and supported before refurbishment proceeds. Our structural work brings engineers, temporary works and site coordination into that process.
Office & commercial refurbishment
Adapt working premises with a defined scope for layout changes, services and finishes. Agree any shutdowns, landlord requirements and the spaces that must remain available to staff and visitors.
Heritage & listed buildings
Understand surviving fabric before deciding what to repair or replace. Survey records, design details and conservation input help turn a sensitive refurbishment into a package that can be planned and priced.
Work in occupied buildings
Divide the project into workable phases, with agreed boundaries between construction and daily use. The programme should explain how residents, guests, customers or staff reach the spaces they need.
The right advice at the right stage.
A survey, a cost plan and a construction programme answer different questions. Our surveying and consultancy services support homeowners, commercial clients and their appointed designers in Brighton & Hove and across Sussex.
Building surveys & defect investigations
Start with the condition of the property. Share the symptoms, repair history and decision you need to make so the survey scope can address the relevant parts of the building and identify where further investigation may be needed.
Cost planning & quantity surveying
Build a budget around a defined scope, compare tender inclusions and understand provisional allowances. Cost advice is useful before committing to a project and when design decisions or discoveries change the work.
Construction project management
Coordinate the brief, decisions, programme and reporting between the client and project team. Clarify who approves changes, when information is needed and how completed work will be inspected and handed over.
Party wall & adjoining-property advice
If proposed work affects a shared wall or neighbouring structure, raise it early with the project team. Provide drawings, boundary information and relevant correspondence so the appropriate next steps can be considered.
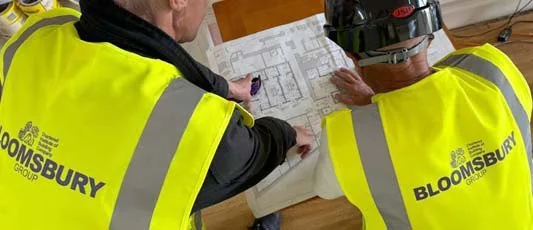
From survey to site.
Our Brighton team brings building surveyors, project managers and principal contractors together. For a home renovation, a busy hotel or a listed seafront building, that means the people planning the work stay close to the people delivering it.
Meet the groupBuilding work in Brighton & Hove
From our office in Middle Street, Brighton, we work with homeowners and commercial clients across Brighton & Hove, East Sussex and the wider Sussex area. A family home, an occupied block and a trading hotel each need a plan that fits the people using the building. Our Brighton team brings construction and surveying together for residential and commercial projects across Sussex.
When you need more from your home
A substantial refurbishment can change how your home works without moving. An extension, a loft conversion or a reconfigured lower-ground floor needs a coordinated plan for the structure, services and finishes. Tell us what you want to achieve, whether you have drawings and whether you intend to stay in the property.
Explore residential building workWhen a building stays in use
A hotel operator needs to know which rooms can still take guests. A school needs a safe route from the gate to the classroom. For an occupied building, the first conversation covers deliveries, noise and the times an area can be handed over to the contractor. Those details shape the order of work and the dates people can return.
How phased refurbishment worksWhen original fabric matters
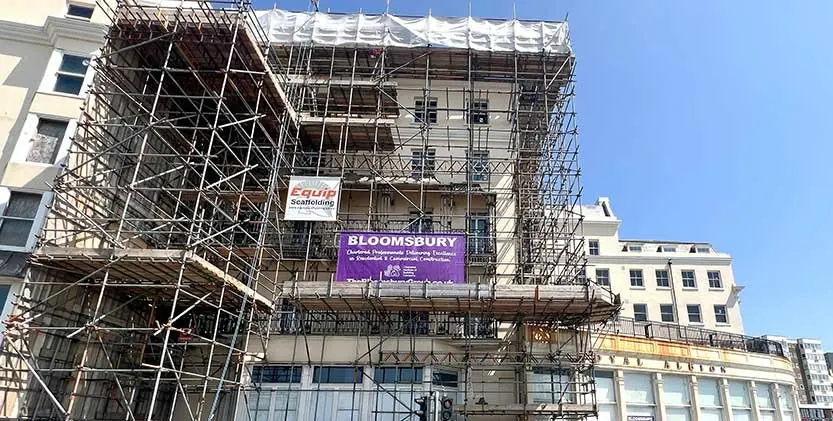
On the Grade II* listed Royal Albion Hotel, the surviving Regency building and the fire-damaged parts of the site pose different questions. The project brings together investigation, stabilisation and planning for restoration. Its timeline shows why recording what survives is an important step before specifying repairs.
Follow the Royal Albion projectFrom first conversation to handover.
The detail varies with the building and the appointment. These are the conversations that help turn an initial idea into a defined programme of residential or commercial work.
Share what needs to change
Tell us the address, the building’s use and the outcome you want. Include photographs, plans and any reports already available. A refurbishment brief can start with a problem or an idea; explain which decisions have been made.
Establish the information needed
Discuss the condition survey, design input and investigations needed to define the works. Identify approvals and access arrangements with the relevant advisers. For complex existing buildings, early site information can help resolve uncertainty before the main contract.
Agree scope, cost and programme
Check what is included in the specification, which items remain provisional and who supplies equipment or finishes. Explain occupation requirements and fixed dates. The scope and the assumptions behind the price should be understood together.
Coordinate the work and handover
Agree communication, inspections and the process for changes before the works start. At completion, identify the checks, product information and outstanding items that need to be recorded so the occupier knows what has been delivered.
Planning building work in Brighton & Hove.
Answers to common questions about residential projects, commercial refurbishment, surveys, budgets and working in occupied buildings.
What residential building projects do you take on?
Our focus is substantial work to existing homes: major refurbishments, house extensions, loft and basement conversions, period-home renovations and coordinated external repairs. Projects that involve structural changes or several trades suit a planned approach. Send your proposed scope and budget range so we can discuss the fit.
Explore residential constructionDo you carry out both residential and commercial work?
Yes. The residential offer sits alongside commercial construction, hotel refurbishment, shopfitting, heritage works and structural coordination. The first discussion should explain the building’s use, who occupies it and what needs to change, so the approach reflects your project.
Explore commercial constructionWhich areas do you cover from Brighton?
Our office is in Middle Street, Brighton, and Brighton & Hove is our primary area. The wider catchment includes East and West Sussex, extending from Worthing to Hastings and north towards Crawley, Gatwick and Tunbridge Wells. Delivery arrangements depend on the project scope, site and programme.
Find your areaDo I need an architect’s drawings before getting in touch?
You can enquire while you are developing the idea. Tell us whether you have a designer, existing plans or a measured survey. A useful construction price needs an appropriate level of design and specification; an early conversation can identify the information that is still missing.
Working with architectsWhat information helps you assess a construction enquiry?
Send the address, a short description of the work, photographs and any current drawings or survey reports. Include an outline budget, preferred timing and whether the building will stay occupied. Mention restricted access, shared areas and any landlord or managing-agent requirements.
Prepare your enquiryCan a house remain occupied during a refurbishment?
That depends on the extent and sequence of work, safe access and the services that can remain available. A programme may need temporary facilities or periods when rooms cannot be used. Discuss occupation early so the project team can assess whether phasing or a period of vacant possession is appropriate.
Plan a house refurbishmentCan a shop, office or hotel keep operating during the works?
Some work can be organised in phases, but it needs an agreed plan for access, noise, deliveries and service interruptions. Identify the spaces that must stay open and the areas that can close together. The construction programme should reflect those requirements before dates are committed.
Read about phased refurbishmentHow do I budget for an extension or major renovation?
Start with an agreed brief and a specification that separates defined work from provisional allowances. Include any surveys, design input, approvals, temporary arrangements and client-supplied items in your overall budget discussion. Quantity surveying can help clarify inclusions and compare prices on a consistent basis.
Explore construction cost adviceHow long will a refurbishment or conversion take?
There is no useful standard duration without understanding the building and scope. Design readiness, investigations, approvals, access, procurement and occupation can all affect the programme. Share any deadline and explain what must be complete by that date so the team can assess the sequence and dependencies.
Explore project managementWhat if the building has defects or hidden damage?
Share the history of the problem and any previous reports or repairs. A condition survey or targeted investigation may be needed before the construction scope can be settled. Agree how opening-up findings will be recorded and reviewed, including the effect of any additional work on cost and timing.
Explore building surveysCan you discuss alterations to a period or listed property?
Yes. Provide the building details, the proposed changes and any conservation advice or permissions already obtained. The condition of the fabric and the consent requirements need to inform the scope. Our project records include heritage coordination at the Royal Albion Hotel in Brighton.
Explore period-home renovationsIs there a minimum project value or a standard price per room?
We describe the preferred work by scope: substantial refurbishment, structural changes and coordinated construction packages. A room count alone does not show access requirements, condition or specification. Share your budget range and priorities so we can assess the project without giving a misleading generic price.
Discuss scope and budgetGo further with your planning.
Preparing your home refurbishment brief
Prepare a useful brief for a home refurbishment, extension or conversion in Brighton & Hove. Outline your priorities, property, budget and preferred timing.
How to compare building quotes
Compare refurbishment and construction quotes in Brighton & Hove and Sussex. Check scope, exclusions, allowances, programme and handover before deciding.
The Role of a PCSA in Reducing Project Risk
What a pre-construction services agreement covers, from opening-up surveys to a risk register and cost plan.
Tell us about your project.
Planning a home refurbishment, commercial project or survey? Tell our Brighton team where the property is and what you want to achieve.
- Outline the workShare the location and the changes you have in mind. Early ideas and developed briefs are both welcome.
- Start a conversationThe next discussion can establish the project fit, available information and any further details needed.
- Agree the next stepA survey, site visit or review of drawings can then be considered before a proposal is prepared.
Prefer to talk? Call 01273 282317
What to include in a project briefNews, ideas & project insights.
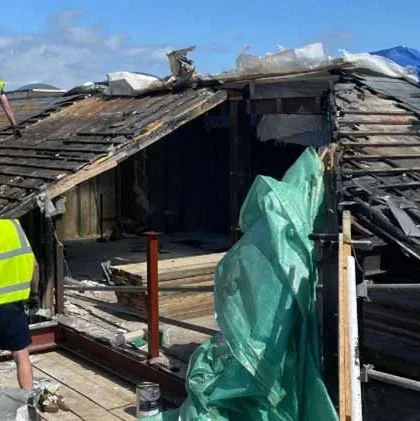
What It Really Takes to Restore a Fire-Damaged Historic Hotel
What the Royal Albion Hotel in Brighton reveals about investigating fire damage and conserving historic fabric.
Read the article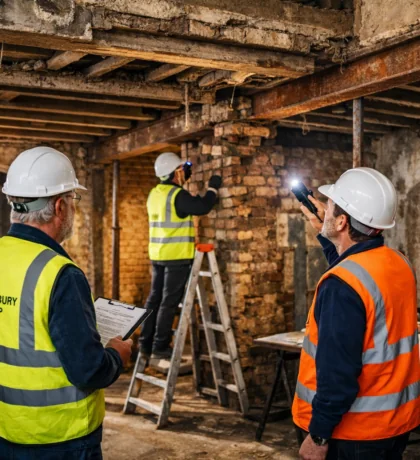
The Importance of Early Construction Investigation in Complex Building Refurbishment Projects
How early inspections can uncover hidden defects before a refurbishment scope and programme are agreed.
Read the article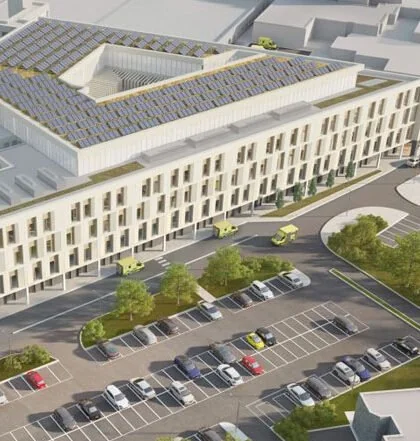
£312m Hospital Transformation in the Midlands Approved
The approved plans for a £312 million redevelopment across two Midlands hospital sites.
Read the article