A coordinated project for your home
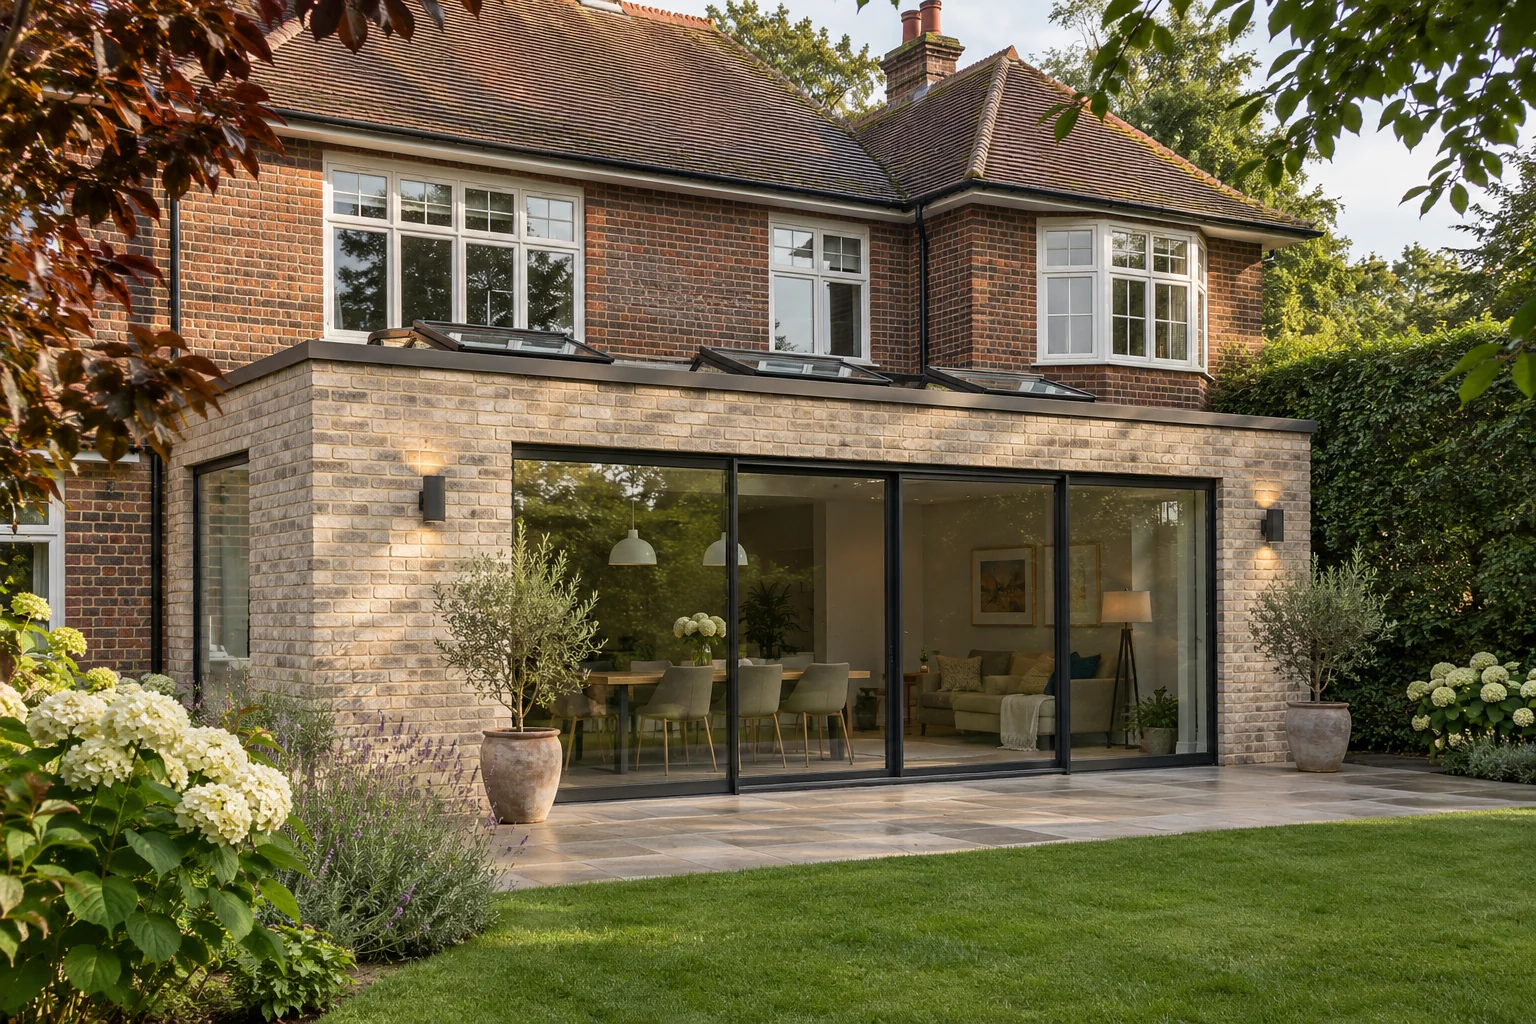
Substantial extensions, particularly where new space is combined with internal remodelling or structural alterations.
Make the new space work with the old
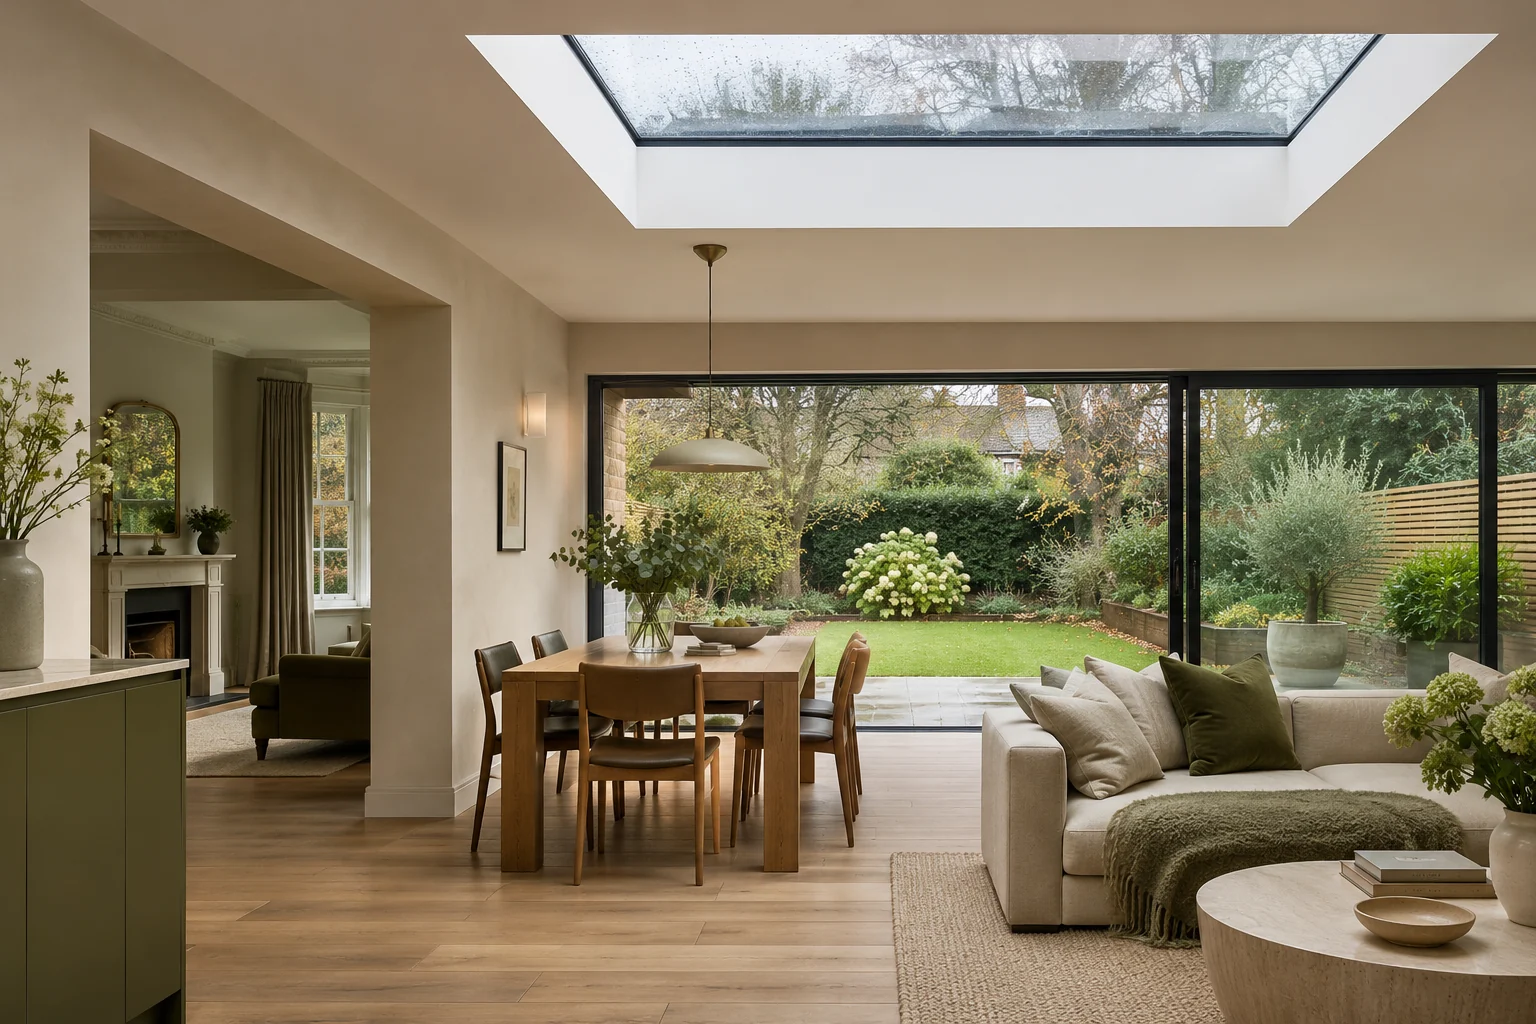
The value of an extension lies in how it changes the house around it. A larger kitchen may need a new route from the entrance; a family room may require changes to the existing ground floor. Begin with a plan showing how people will move between the old and new spaces, alongside the furniture and storage you need.
We welcome enquiries for residential extensions in Brighton & Hove and Sussex, including rear and side-return schemes and extensions forming part of a wider domestic refurbishment.
Resolve the connections early
An extension brings together foundations, drainage, walls, roofs and existing services. The junction with the house needs as much attention as the new floor area. Share drainage information and details of previous alterations where available. Ground conditions, neighbouring structures and the extent of new openings can affect both the design and the method of construction.
Access and neighbours shape the programme
A terraced home with no side access needs a different delivery and waste-removal plan from a detached house. Identify routes through the property, any shared access and the space available for materials. If adjoining structures are affected, include party wall advice in the early discussion.
Agree the scope before comparing prices
Drawings and a specification should explain glazing, insulation, heating, finishes and the work needed inside the existing house. Check whether each price includes the same items and what depends on further investigation. Set aside a realistic period for design and approvals before committing to a construction date.
Planning a project in Brighton, Hove or Sussex?
Our team is based in Brighton. Send the property location and your brief so the initial discussion can consider the building, neighbouring properties, delivery access and your intended programme.
Useful information for your enquiry
- Existing and proposed plans, including the connection to the house
- Known drainage routes and access restrictions
- The spaces you need to keep using during construction
Include an outline budget and say whether you plan to live in the property during the works. We can then discuss the scope and the information needed for the next stage.
Discuss your residential projectPrice the connection as carefully as the new space
An extension specification should identify the point at which the existing wall is opened, how the new structure connects and which rooms will be affected. Agree the extent of internal plastering, decoration and flooring, rather than leaving the junction between old and new as an assumption. The existing house may need service upgrades as part of the wider work.
Glazing, rooflights, kitchen layouts and heating choices can change the design and order of installation. Make a list of client decisions and specialist items before agreeing the construction programme. A clear record of inclusions helps when comparing an extension-only price with a proposal that includes the internal remodelling.
More questions about house extensions
Can we include a utility room or bathroom in the extension?
Include the intended room uses and fittings in the design brief. Drainage, hot water, ventilation and other service connections need to be coordinated with the new structure and the existing house before a meaningful price can be prepared.
What should an extension quotation make clear?
Look for the drawing and specification revisions used, the work included inside the retained house, any provisional allowances and exclusions. Ask how investigations, client-supplied items and changes will be handled so the basis of the quotation is understood.
Related guidance
Your questions
Can the extension include a new kitchen and internal alterations?
Yes. Include these in the brief so the building works, service connections and fit-out can be considered together.
Will an extension need planning permission?
The answer depends on the property and proposal. Ask the designer or council to confirm the planning route and any other approvals before work is programmed.
Planning permission, building regulations and other consents depend on the property and the proposed works. Start with the Brighton & Hove planning service or your local council and confirm the requirements for your project.