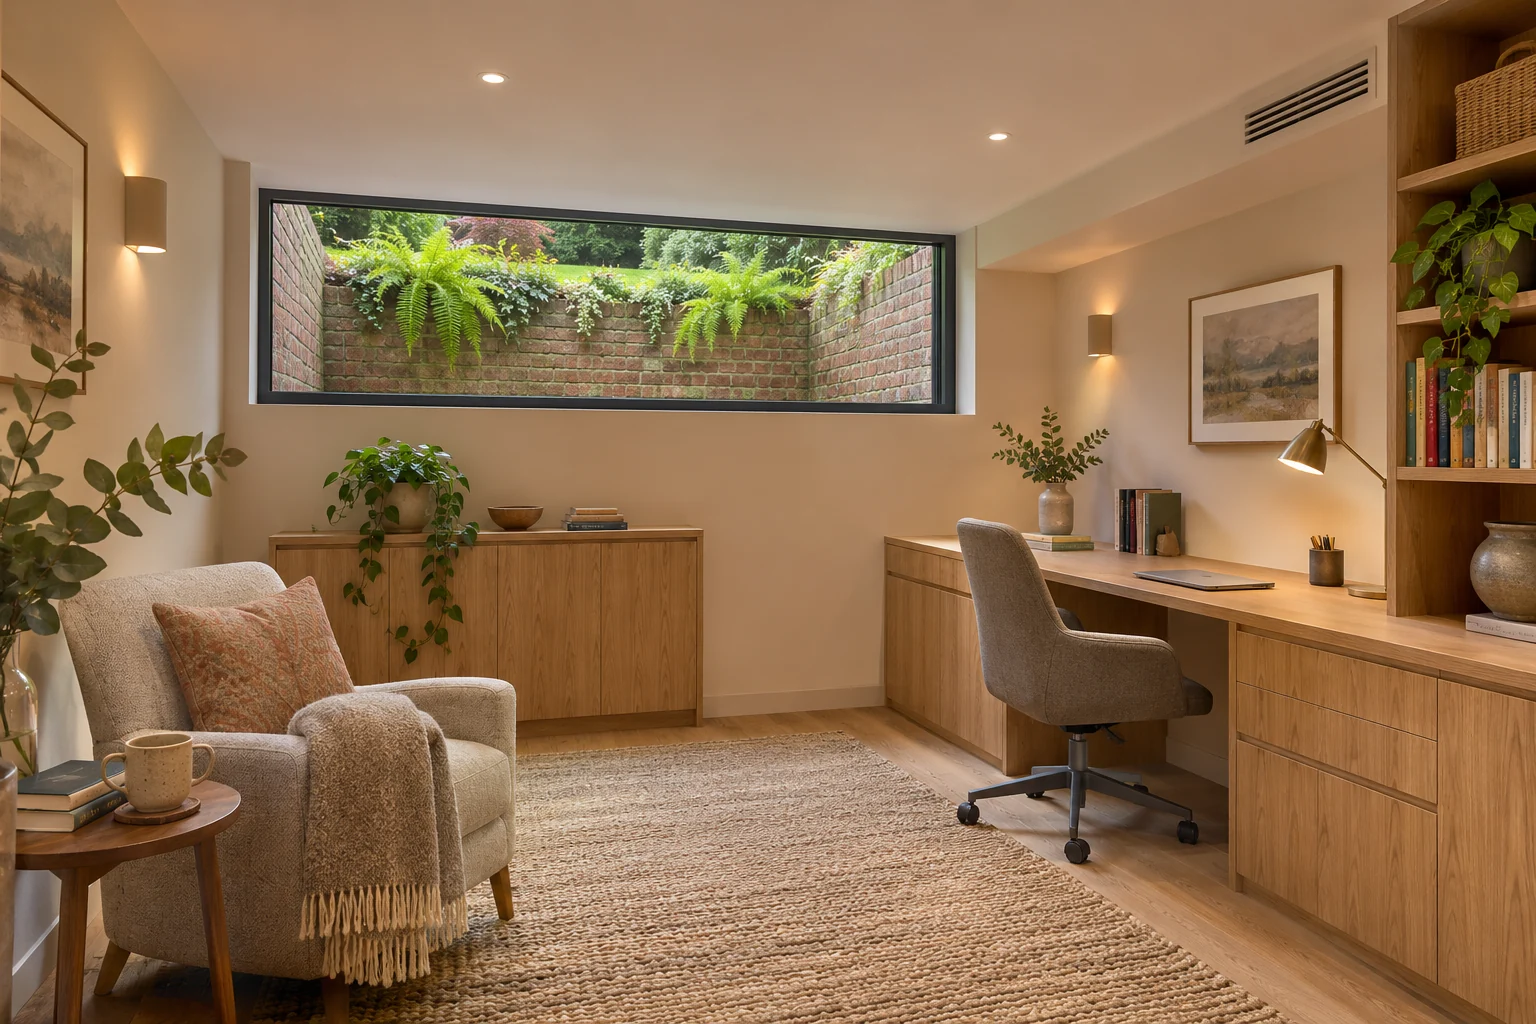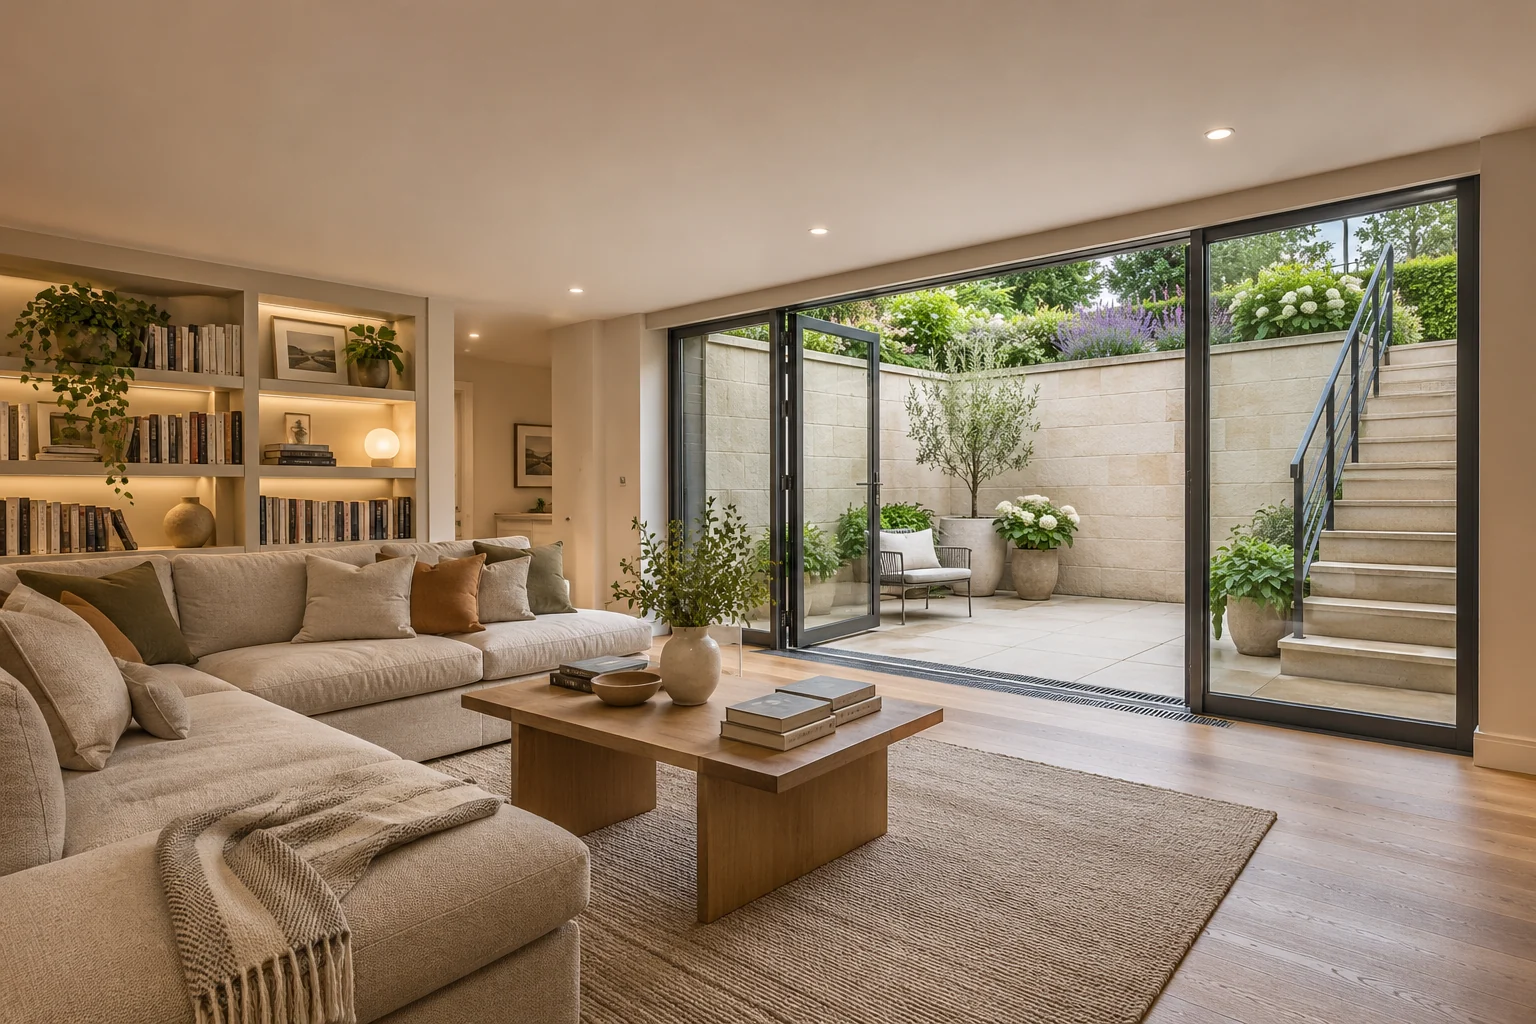
A coordinated project for your home
Substantial basement conversions and lower-ground-floor refurbishments where investigation and coordinated construction are central to the project.
Establish the starting point
An existing cellar, a lower-ground-floor flat and a proposal to excavate below a house present different construction questions. Begin with the intended use of the space and the information already available about the building. Headroom, access, neighbouring foundations, drainage and the condition of the existing walls all influence what may be practical.
For basement conversions in Brighton & Hove and Sussex, we welcome an early discussion supported by plans, photographs and any previous survey. Excavation or lowering a floor needs a project-specific assessment before a construction scope can be agreed.
Treat water management as a design task
A dry, usable basement depends on a suitable design for the site conditions and intended use. Existing water ingress, drainage routes, ventilation and the relationship between floor and wall construction need investigation. Specialist waterproofing design, installation responsibilities and access for future maintenance should be clear in the specification.
A surface finish can conceal an unresolved problem. Record what happens after rainfall and any earlier repairs so the team has a useful history to work from.
Structure, light and access belong in one brief
Structural support, stairs, daylight, ventilation and fire safety affect the layout together. Lightwells or external alterations may also change the scope of the proposal. Identify the specialist design input and approvals required, and include neighbouring property considerations before agreeing the sequence of work.
Build the budget around investigated conditions
Basement work can involve uncertainty that a visual inspection alone cannot resolve. Agree which investigations are needed, what is included in the price and how an unforeseen condition will be reviewed. A staged approach to information gathering helps the client make decisions before committing to the main works.
Planning a project in Brighton, Hove or Sussex?
Our team is based in Brighton. Send the property location and your brief so the initial discussion can consider the building, neighbouring properties, delivery access and your intended programme.
Useful information for your enquiry
- The current use of the basement and the rooms you want to create
- Surveys, structural records and the history of any damp or flooding
- Site access, shared boundaries and the location of existing drains
Include an outline budget and say whether you plan to live in the property during the works. We can then discuss the scope and the information needed for the next stage.
Discuss your residential projectAgree responsibilities for the complete lower-ground space
A basement specification needs to identify how structural work, waterproofing design, drainage and the internal fit-out relate to one another. Ask who is responsible for each design element and how the interfaces will be reviewed. Access for inspection or maintenance should be considered before finishes conceal the relevant equipment or construction.
Lightwells, stairs and drainage connections can bring work outside the basement into the project. Record those areas, the route for removing material and any effects on adjacent rooms or neighbouring property. Keep the results of investigations with the proposed drawings, so the price reflects the conditions that have actually been established.
More questions about basement conversions
Can a basement become a bedroom or home office?
Share the intended use with the design team. Suitability depends on the particular space and the design for access, light, ventilation, fire safety and water management. The proposed use needs to be assessed before a reliable construction scope can be prepared.
Will the construction price include waterproofing maintenance?
The specification and appointment should explain the system, installation responsibilities, any warranties and future maintenance requirements. Ask what is included in the construction price and what remains an ongoing responsibility after handover.
Related guidance
Your questions
Is an existing cellar suitable for conversion?
Suitability depends on the building, ground and water conditions, access and the intended use. An assessment is needed before a reliable construction proposal can be prepared.
Can you discuss basement work within a wider house refurbishment?
Yes. Share the whole-house brief so services, structural changes and access can be considered together.
Planning permission, building regulations and other consents depend on the property and the proposed works. Start with the Brighton & Hove planning service or your local council and confirm the requirements for your project.