
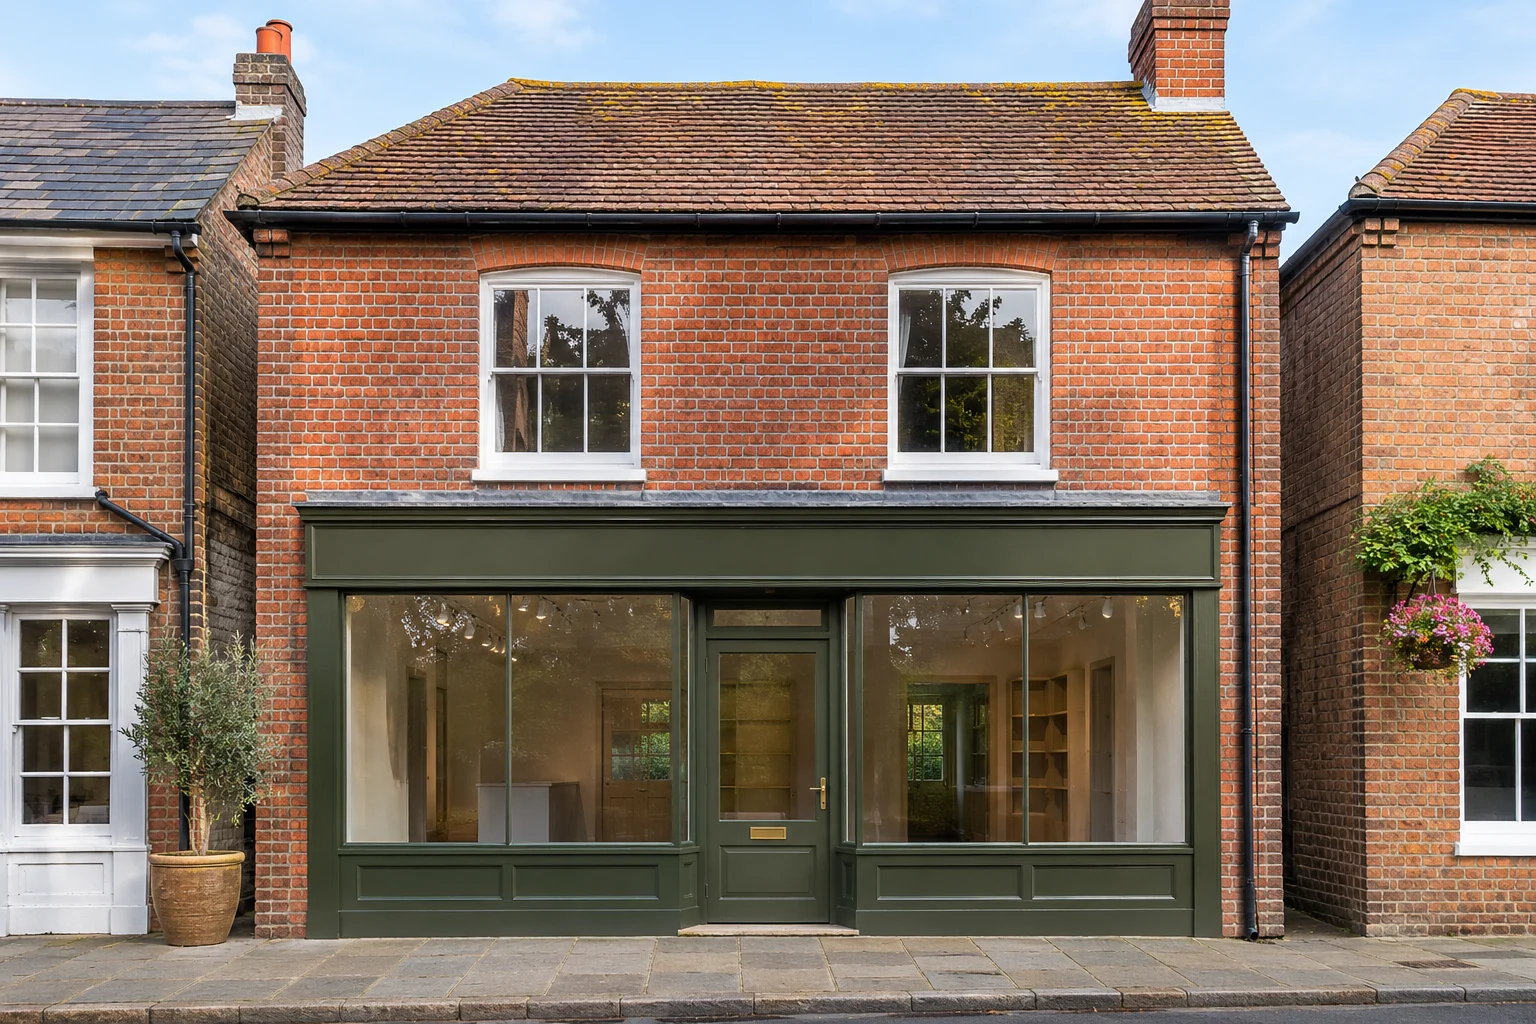
Residential building work in Portslade & Southwick
For a house with limited access at the side, the route for steelwork, spoil and deliveries belongs in the initial extension brief. A loft conversion also needs an agreed stair position and a plan for the rooms below. Include these connections when comparing a simple additional room with a wider refurbishment.
Our residential focus is substantial work to existing homes: domestic refurbishments, extensions, loft and basement conversions, period-property renovation and larger repair packages. Choose the service that matches your project.
Commercial refurbishment & construction
If a workshop, office or retail unit must stay open, draw the line between the work area and the operation before setting a programme. Record delivery movements, shared yards and any service connections that cannot be interrupted during working hours.
Commercial construction servicesPreparing your Portslade & Southwick enquiry
Include the exact postcode: Portslade and Southwick sit across a council boundary. Identify the property owner, current occupier and any landlord requirements, alongside a clear schedule of the proposed alterations.
Include a budget range and tell us whether the building will remain occupied. If drawings or permissions are still being developed, say which decisions are outstanding. This helps us establish the next step without treating an early idea as a finished specification.
Send your project briefLocal checks before you build
Use Brighton & Hove guidance for Portslade and Adur guidance for Southwick. Adur publishes a Southwick conservation-area map; the property boundary matters more than the town name.
Check the exact property with your designer or local planning authority. Planning, building regulations and other consents are project-specific.
Adur conservation maps and guidanceSee our approach on site
Our project records document work at the Royal Albion Hotel and a&o Hostel in Brighton, including investigation, heritage coordination and phased refurbishment. They show how we approach existing buildings; the scope and method for your property will be agreed separately.
Explore the Brighton project records