
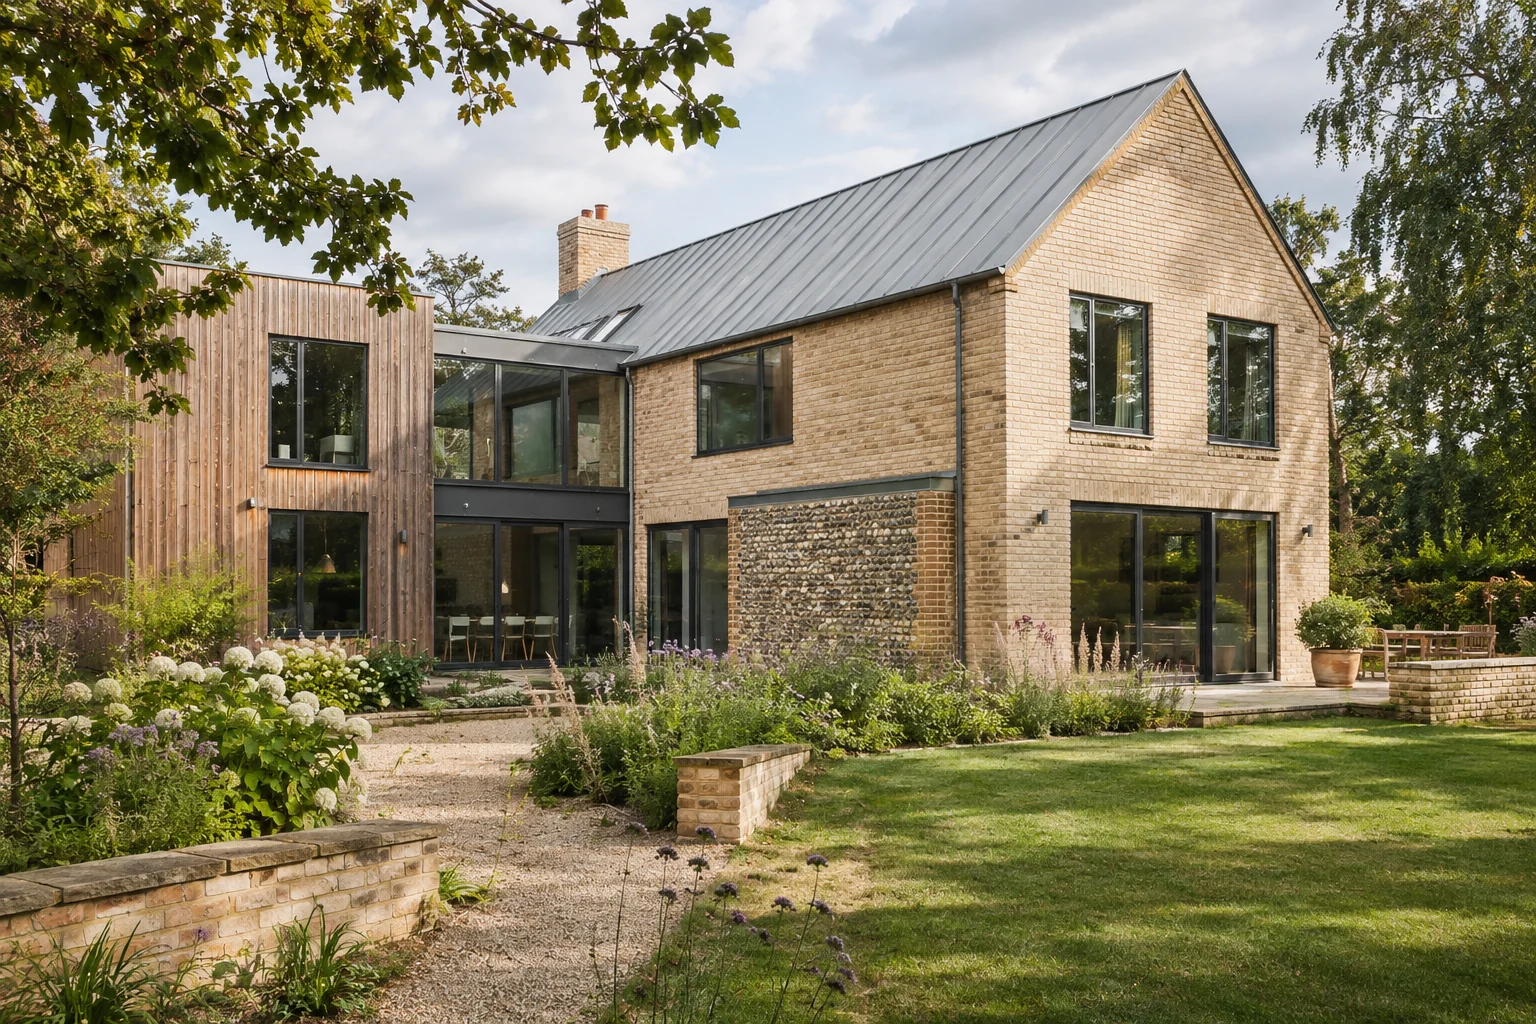
Residential building work in Burgess Hill
An open-plan refurbishment should account for more than removing walls. Establish the structural design, heating changes, ventilation and the places where old floors and ceilings will need reinstatement. If an extension is included, specify the connection between the new rooms and the retained house.
Our residential focus is substantial work to existing homes: domestic refurbishments, extensions, loft and basement conversions, period-property renovation and larger repair packages. Choose the service that matches your project.
Commercial refurbishment & construction
For an office or business unit, explain how the space will operate after the works. Areas for staff, visitors, deliveries and equipment can have different requirements. A schedule of service interruptions helps identify which work must happen outside normal operations.
Commercial construction servicesPreparing your Burgess Hill enquiry
Provide the proposed layout and any equipment or kitchen schedules that affect the services. Identify client-supplied items and procurement dates, so these can be allowed for in the construction sequence.
Include a budget range and tell us whether the building will remain occupied. If drawings or permissions are still being developed, say which decisions are outstanding. This helps us establish the next step without treating an early idea as a finished specification.
Send your project briefLocal checks before you build
The Mid Sussex conservation-area maps are a useful address check. Existing-building constraints should be established for the site rather than assumed from its age or appearance.
Check the exact property with your designer or local planning authority. Planning, building regulations and other consents are project-specific.
Mid Sussex conservation mapsSee our approach on site
Our project records document work at the Royal Albion Hotel and a&o Hostel in Brighton, including investigation, heritage coordination and phased refurbishment. They show how we approach existing buildings; the scope and method for your property will be agreed separately.
Explore the Brighton project records