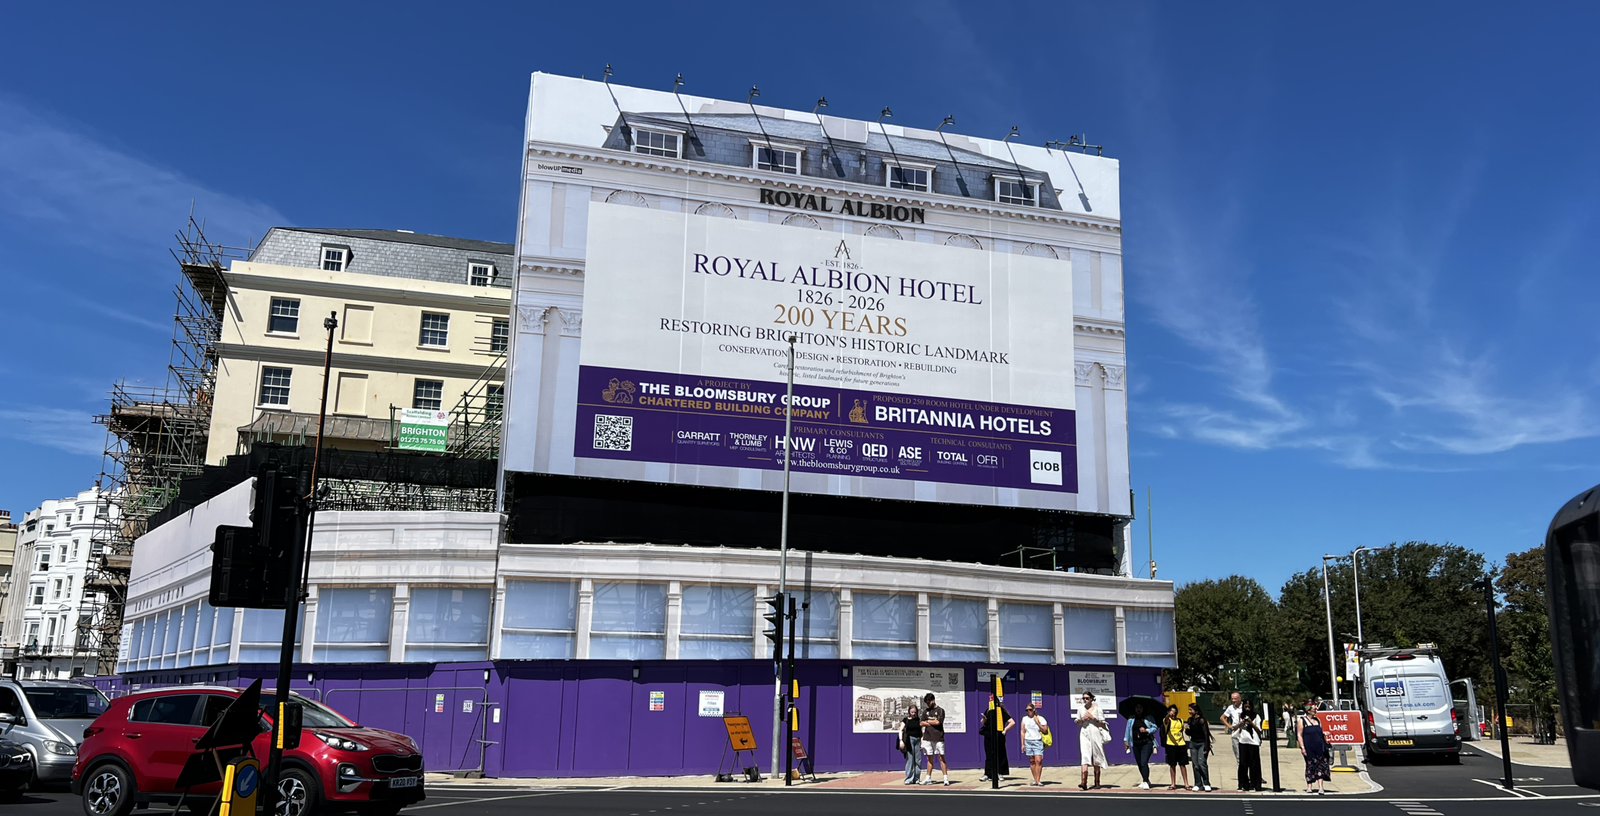
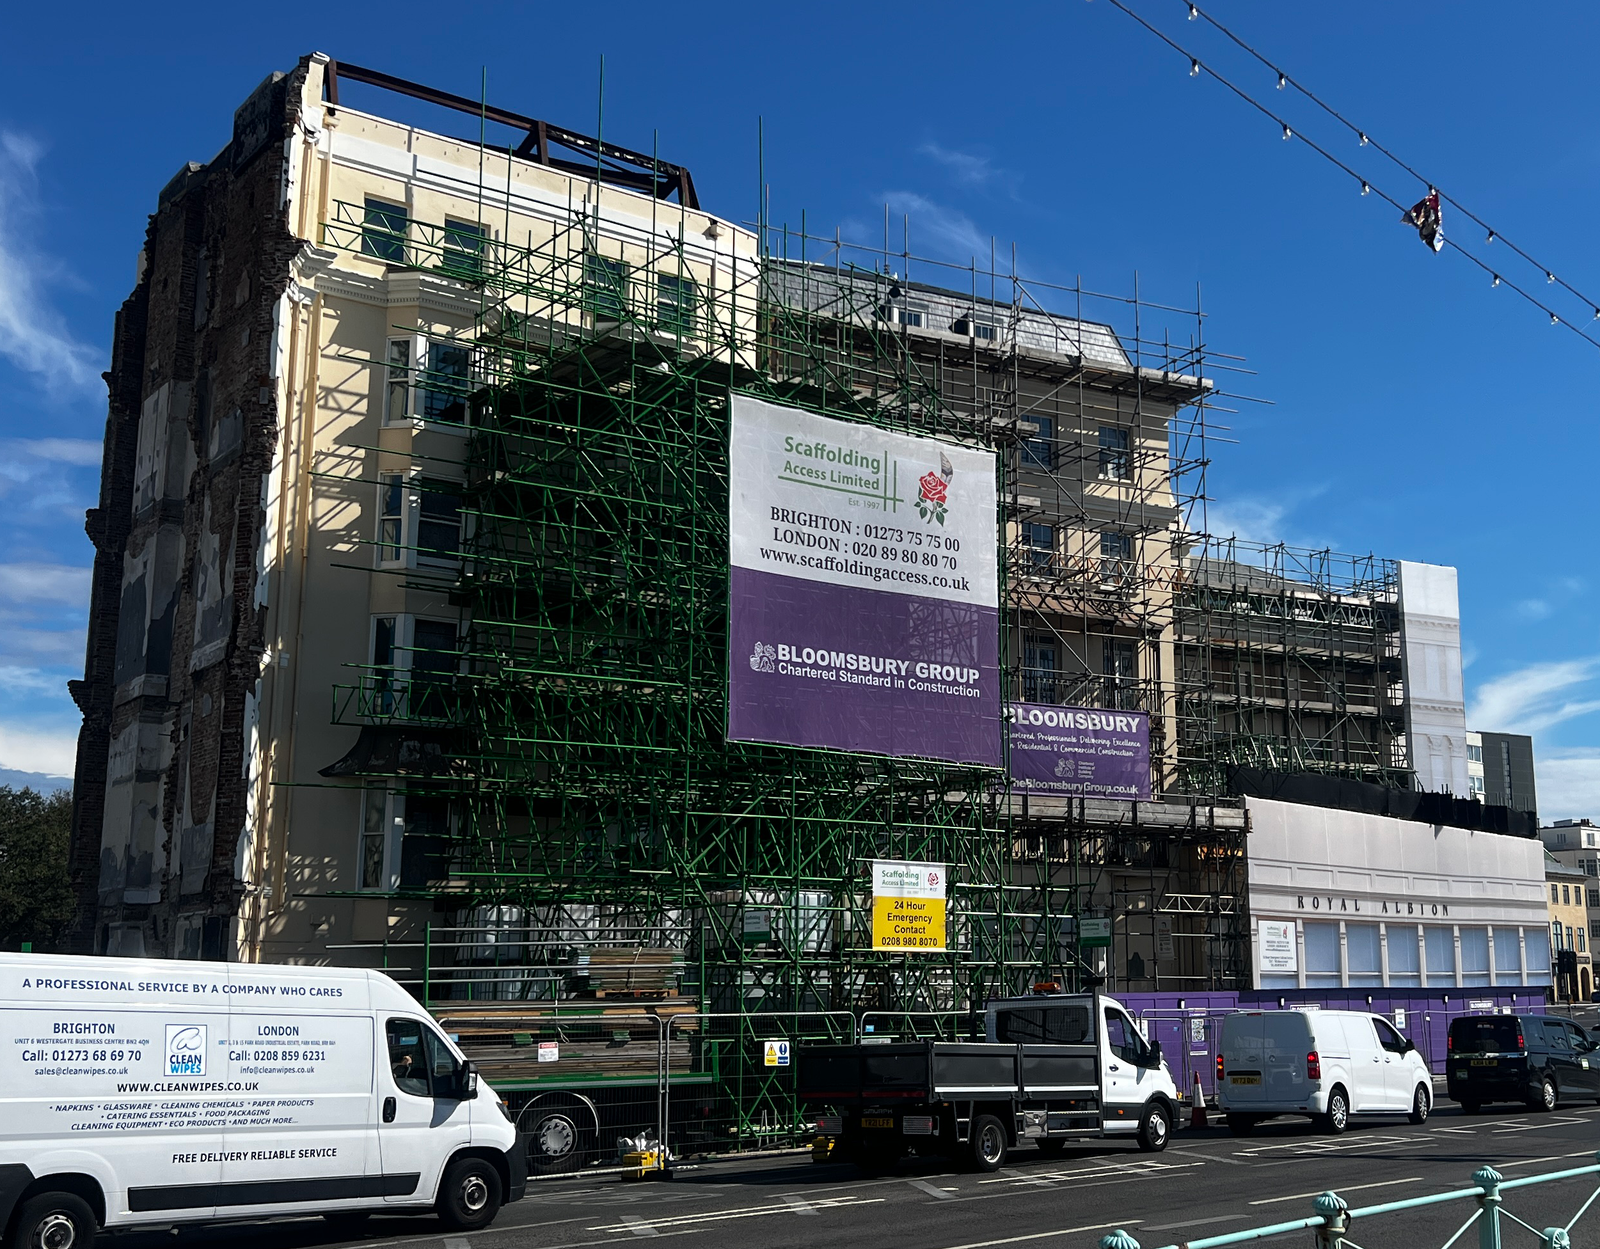
Royal Albion Hotel Project, Brighton
The Bloomsbury Group has been appointed to manage the rebuild and refurbishment of the Grade II* listed Royal Albion Hotel. This prestigious, complex project balances public safety, heritage preservation, and modern hospitality standards while ensuring full compliance with building regulations and heritage. Lewis & Co Planning Consultants and HNW Architects are leading the redesign and heritage-led refurbishment, with ongoing input from key stakeholders. KSD Group, working under The Bloomsbury Group’s management, is delivering demolition and enabling works as an essential stage before restoration and redevelopment can progress.
The Royal Albion Hotel 1826–2026
200 Years of Brighton History
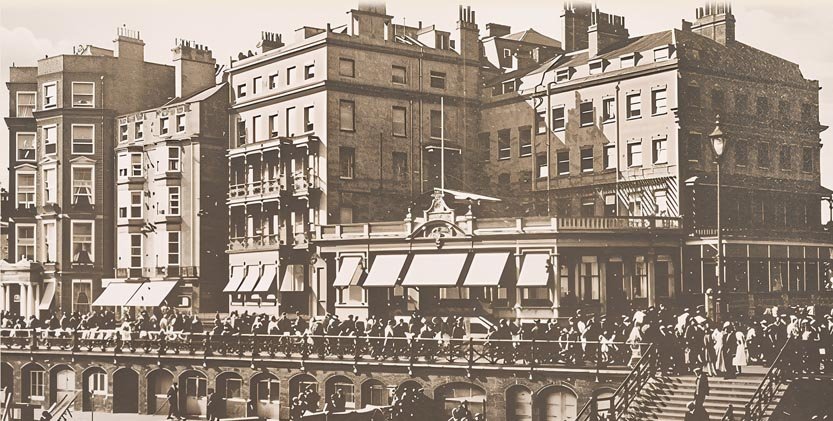
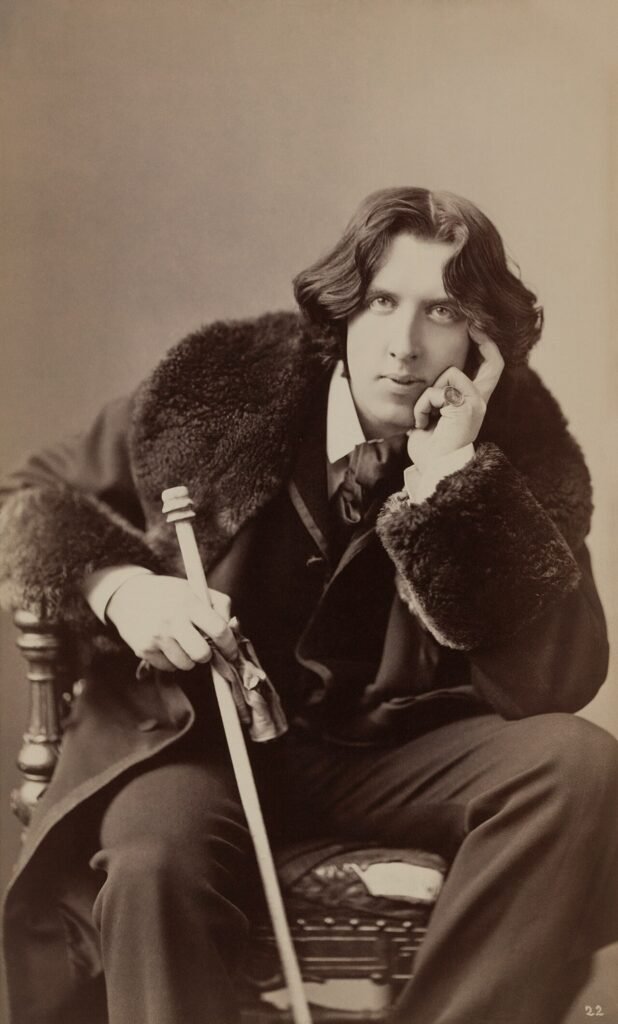
Standing proudly on Brighton’s seafront since 1826, the Royal Albion is one of the city’s most iconic landmarks. Built by entrepreneur John Colbatch and designed by architect Amon Henry Wilds, it was originally constructed to face the Steine gardens rather than the sea, reflecting Regency fashion. Awarded its “Royal” title in 1847, the hotel grew in reputation and welcomed distinguished guests including Oscar Wilde, Arnold Bennett, and Angela Burdett-Coutts. In February 1894, Wilde stayed in a sea-facing room while working on Poems in Prose, adding to the Albion’s literary heritage.
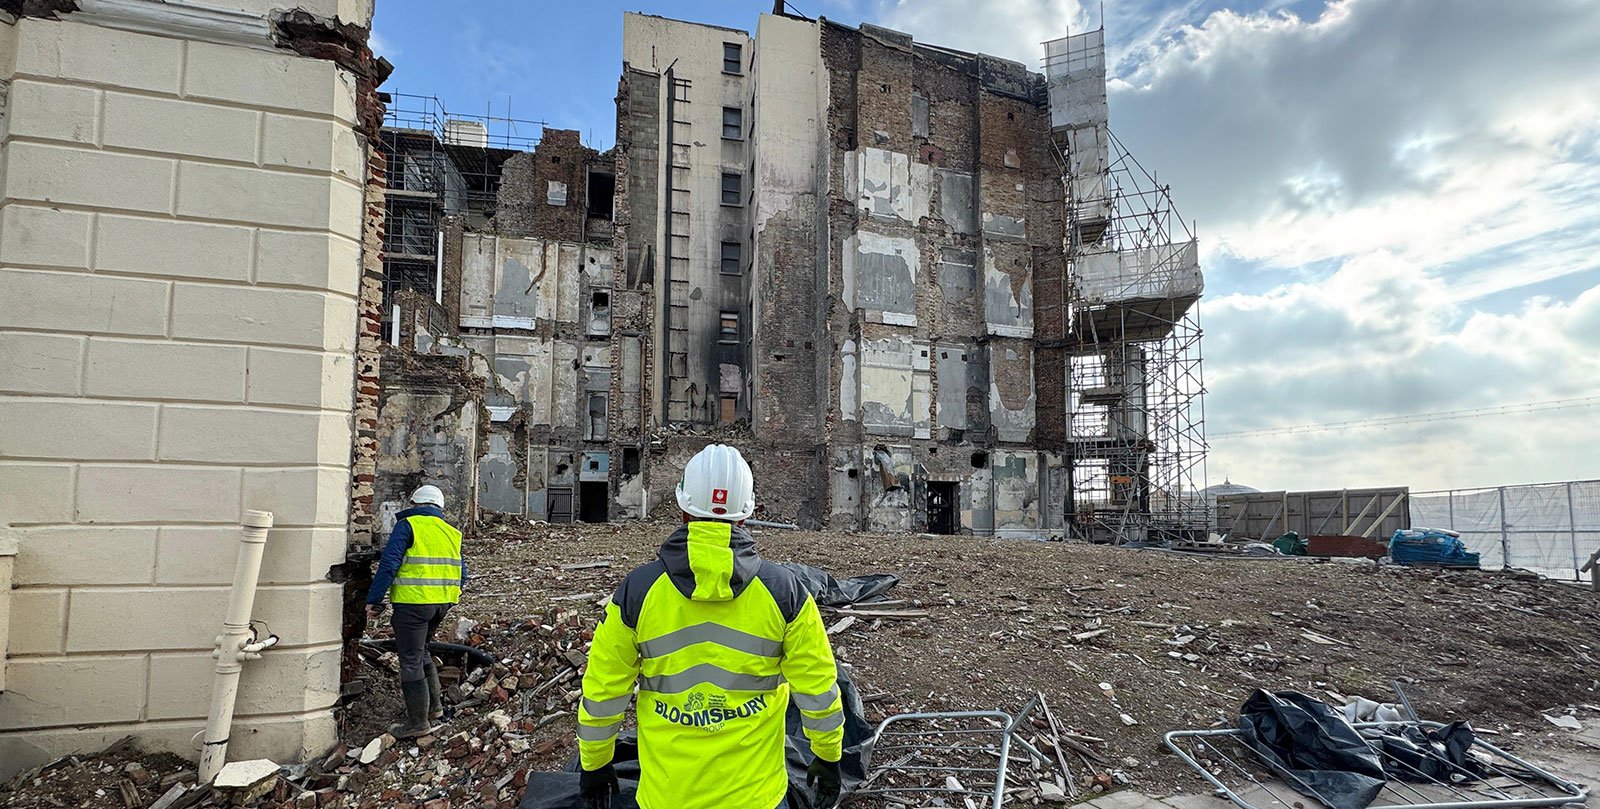
In 1913, hotelier Harry Preston restored the Albion; in 1963 it was joined with neighbouring Lion Mansions. During the 1970s, the adjacent Clive House—once home to Louis Tussaud’s Waxworks—was also incorporated, extending the hotel along the seafront. The building has endured two major fires: a kitchen-ducting fire in 1999 that destroyed the west range, and a second in July 2023 that devastated the western range roof, Clive House and Lion Mansions, which were subsequently demolished.
In 2024, The Bloomsbury Group took charge of the Albion’s future. With planning permissions and designs now underway, a sensitive five-year restoration will transform the site into a new 4-star hotel, safeguarding this much-loved landmark for generations. The redevelopment will blend heritage-inspired rooms in historic sections with modern facilities in the newer build, balancing tradition and contemporary comfort on Brighton’s seafront.
Timeline of a Brighton Landmark
Fire History & Investigation
In 1999, a kitchen-ducting fire caused major damage to the original west range. On 15 July 2023, a large fire broke out in the western section, destroying the roof, Clive House and Lion Mansions. Following investigations, East Sussex Fire & Rescue Service reported the most likely cause as a discarded cigarette that ignited a decayed timber window frame, spreading through unseen voids and dry structures. Just months earlier, a September 2022 inspection had praised the hotel’s safety measures and staff preparedness, with minor deficiencies noted.
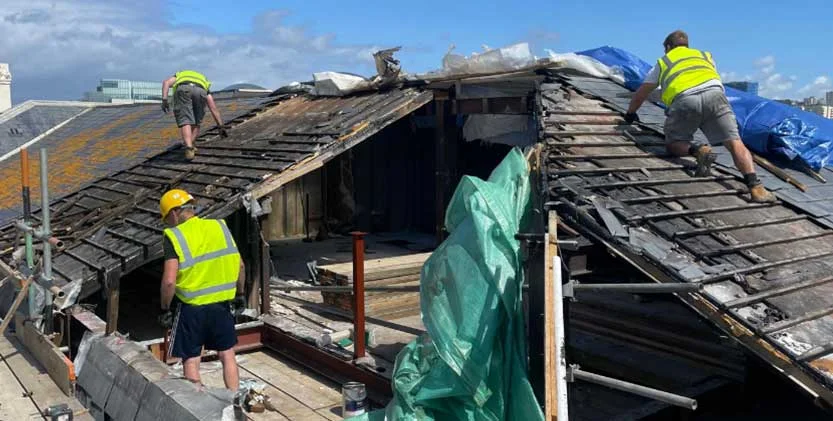
Redevelopment 2024 – 2030 – 6 year plan
Aug 2024 – Now
Mould remediation and strip-out works stabilised the structure after the 2023 fire. A major mould outbreak—spreading via ducting and taking hold on carpets, beds, and plasterboard from the 1999 rebuild—was addressed. Over 500 lorry loads of debris were removed. A like-for-like slate and lead roof was installed on the west range. Original fabric predating 1999 (panelling, ceiling fragments, mouldings) was identified and preserved. The restoration seeks to respectfully reinstate period features lost during earlier refurbishments in the 1920s and 1960s.
-
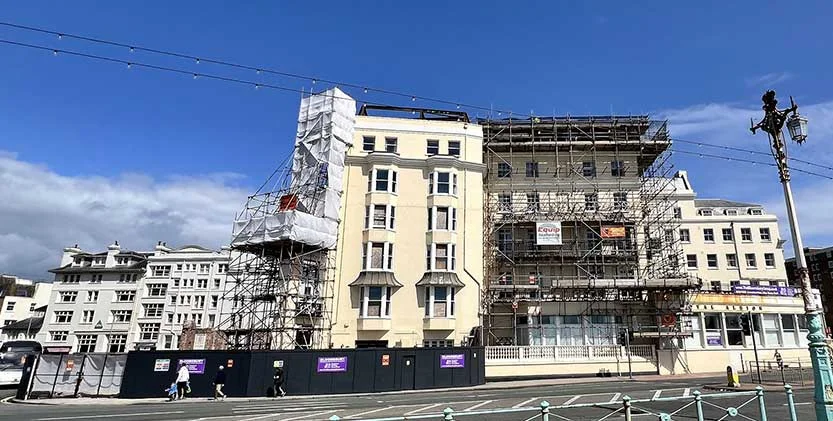 28 February 2025
Initial site works begin
Initial site works begin. Safety measures allow a partial reopening of the A259 ahead of the Brighton Half Marathon. Early preservation ensured the building remained watertight.
-
2 March 2025 Demolition and clearance
Demolition and clearance progress well ahead of Listed Building Consent submission. Thanks to HNW Architects, Lewis & Co Planning, Archaeology South-East, KSD Group, and Garratt Consultants for their contributions.
-
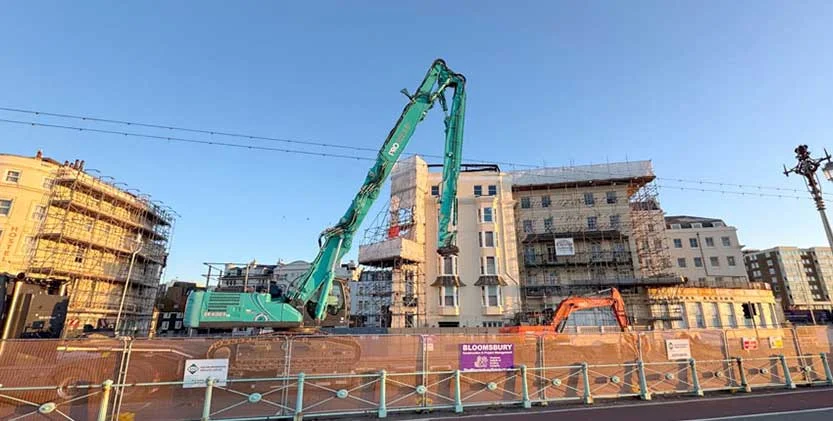 12 March 2025
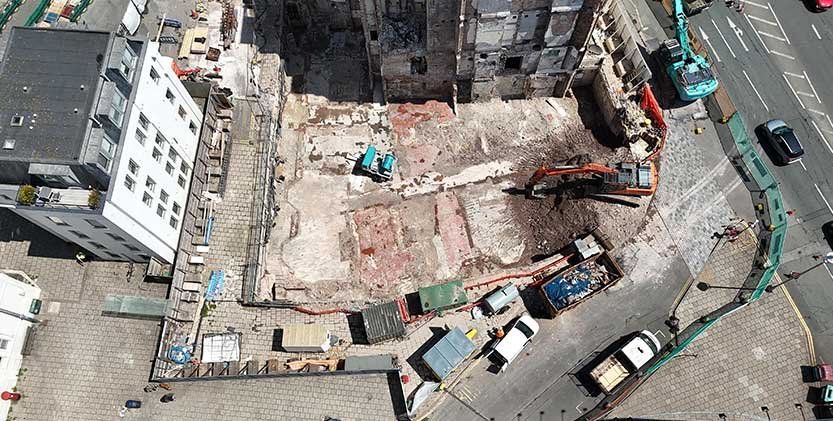
The first demolition machines arrive on site.
The first demolition machines arrive on site. Urgent works commence to permit reopening of the A259 in time for the Brighton Marathon.
-
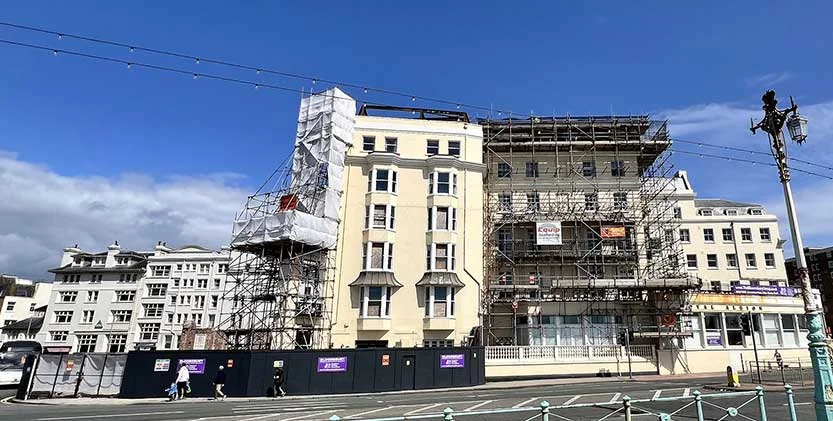 2 April 2025
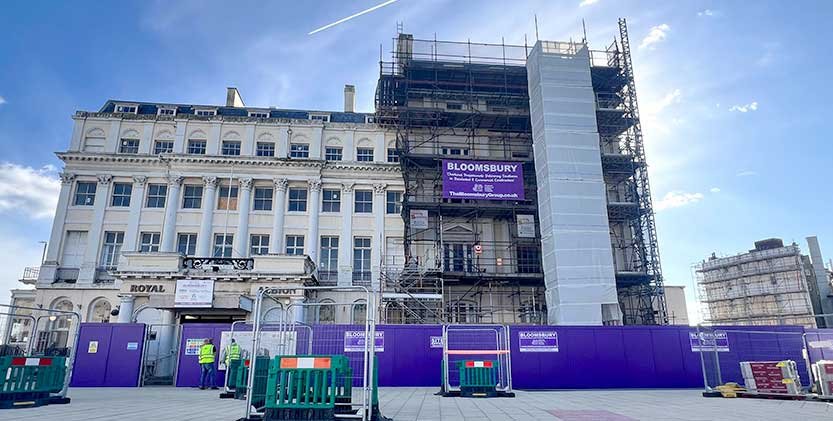
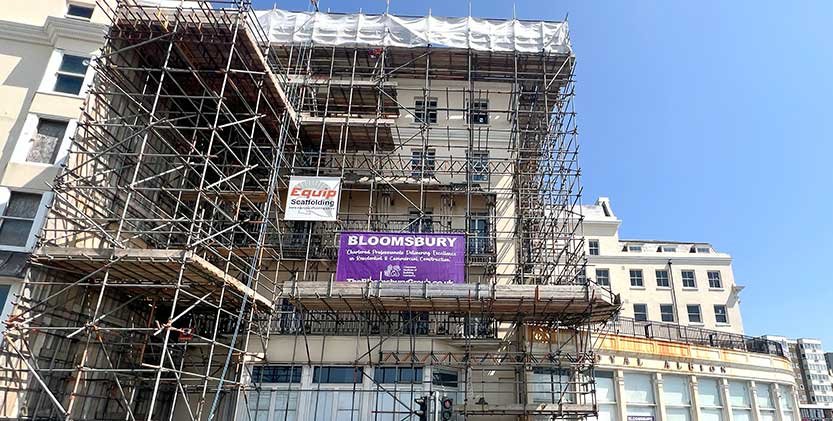
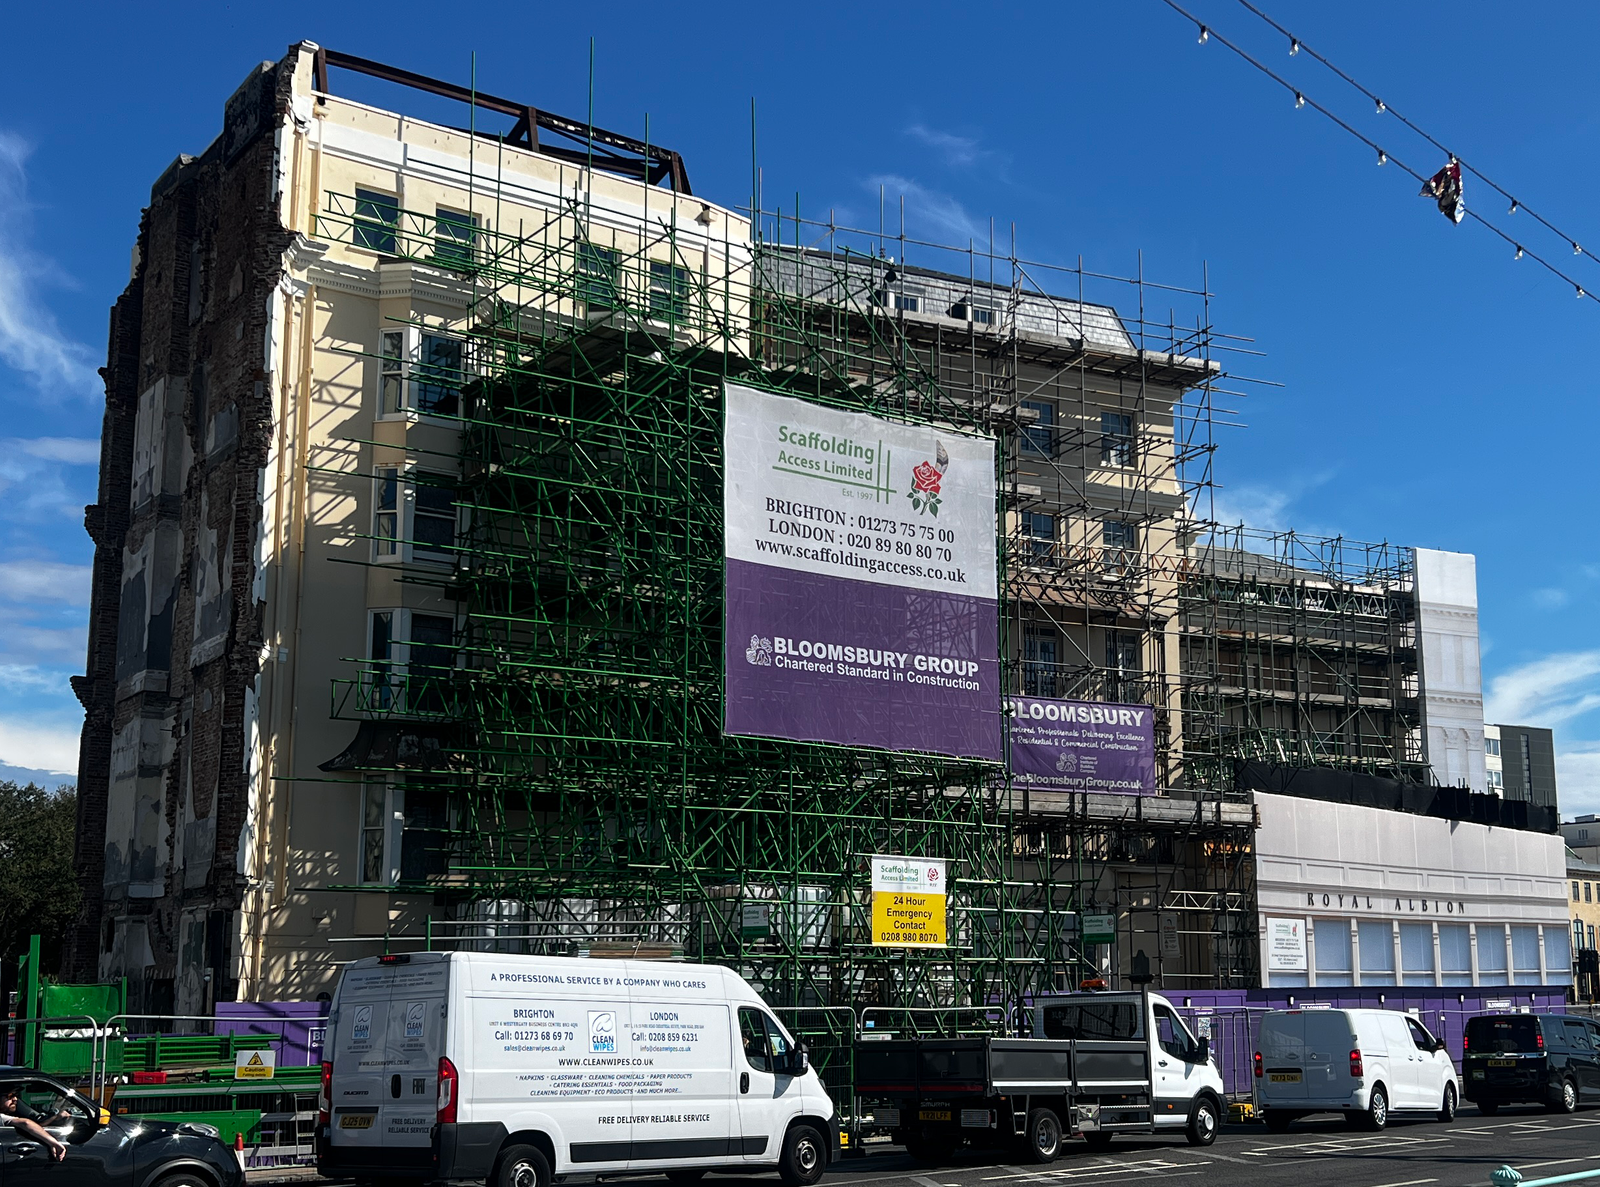
Scaffolding is installed along the frontage.
The first planning applications are submitted by HNW Architects and Lewis & Co Planning. Heritage assessments by Archaeology South-East are completed.
-
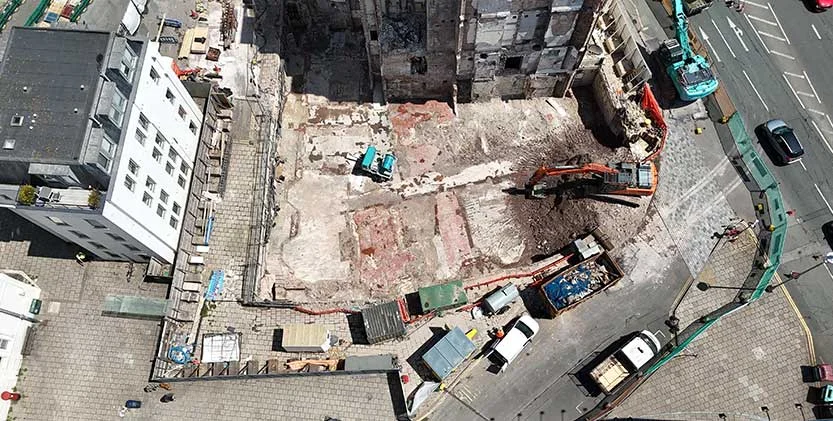 4 May 2025
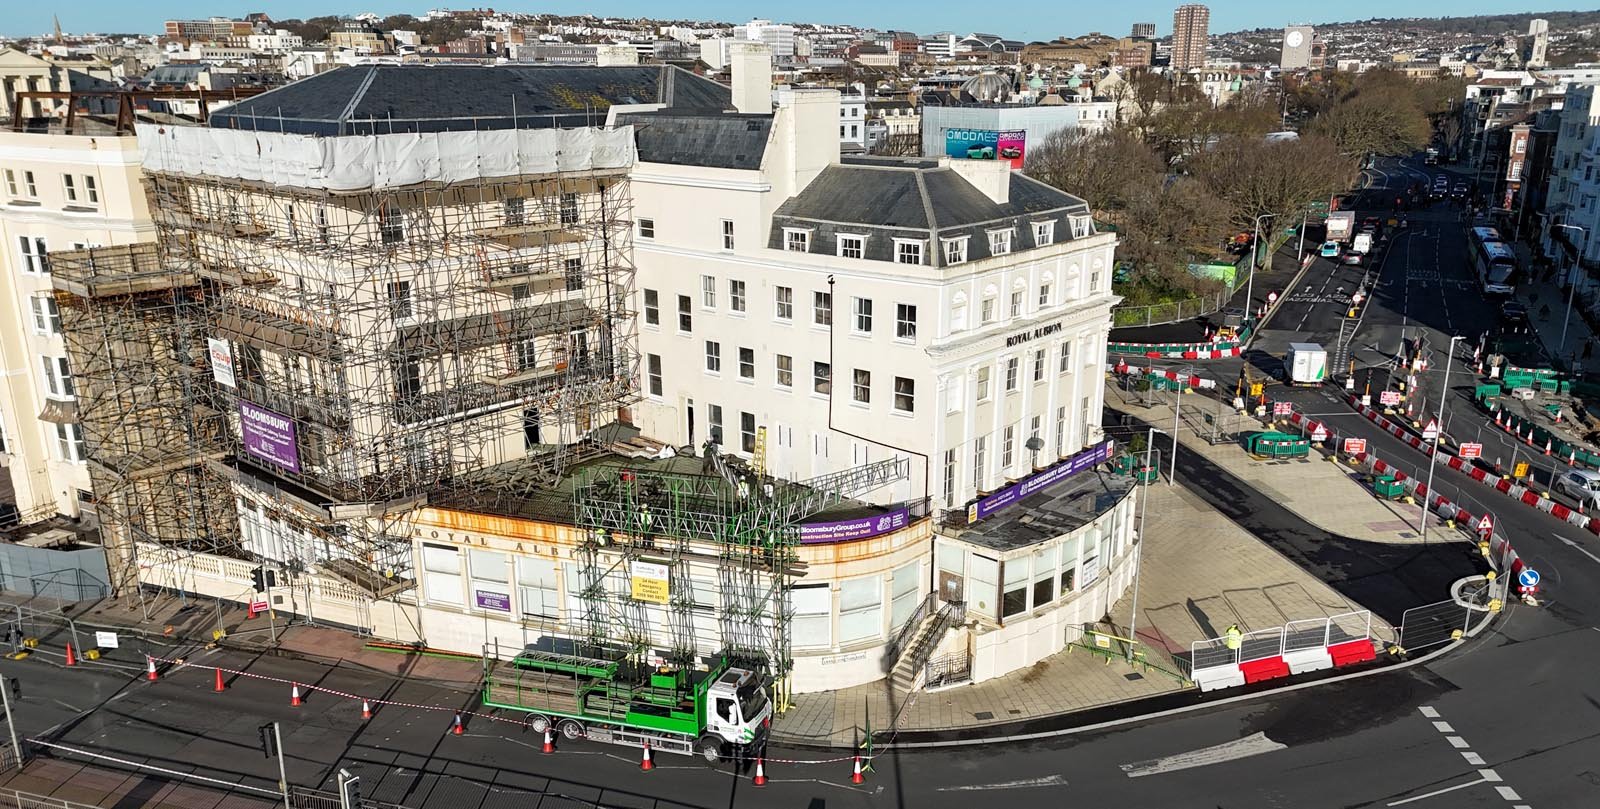
Drone footage showcases progress
Drone footage showcases progress at the Albion and the wider Old Steine area, highlighting the scheme’s role in regenerating the Valley Gardens corridor.
-
May 2025 A detailed heritage report by Archaeology South-East (UCL)
A detailed heritage report by Archaeology South-East (UCL) traces the Albion’s 200-year development and supports Listed Building Consent applications. Public access may be possible on request.
-
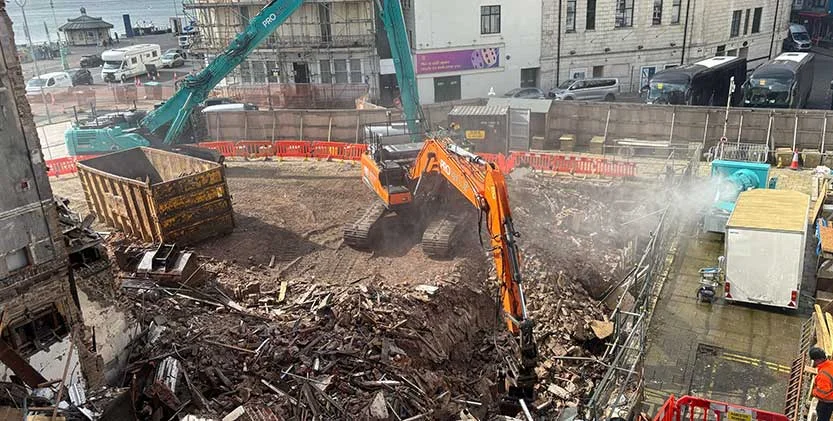 13 June 2025
Phase 2 nears completion.
Demolition and asbestos clearance of Lion Mansions are substantially finished. Planning advances for Phase 3 (Clive House demolition), with Phase 4 (Albion refurbishment) due in autumn 2025.
-
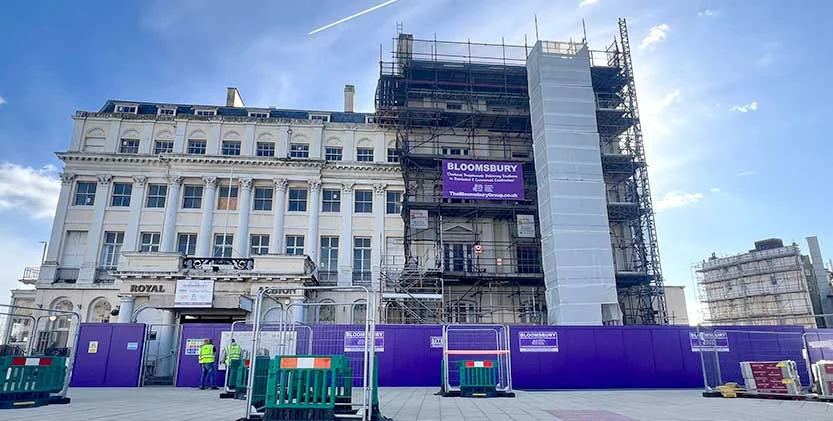 August 2025
Planning and Listed Building Consent
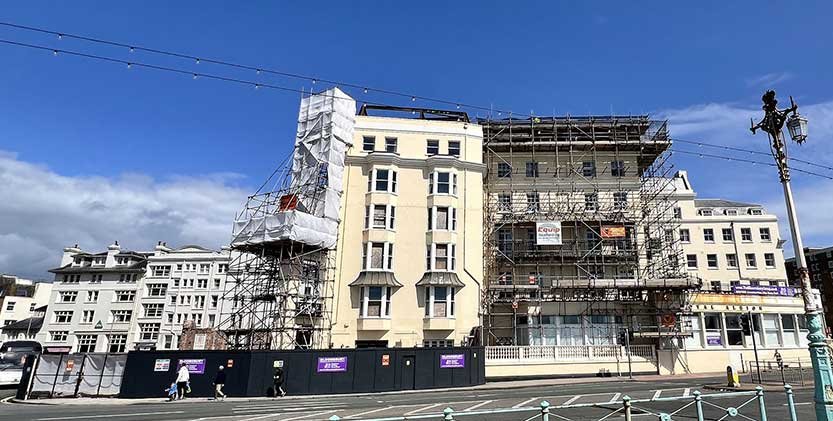
Planning and Listed Building Consent approvals are delayed with Brighton & Hove City Council, so Pool Valley remains closed until Clive House demolition is complete. Additional documentation is being prepared by HNW Architects and Lewis & Co Planning. For safety, one lane of the A259 remains shut as a debris zone, with protective scaffolding walls shielding the adjoining Grade II* Albion.
-
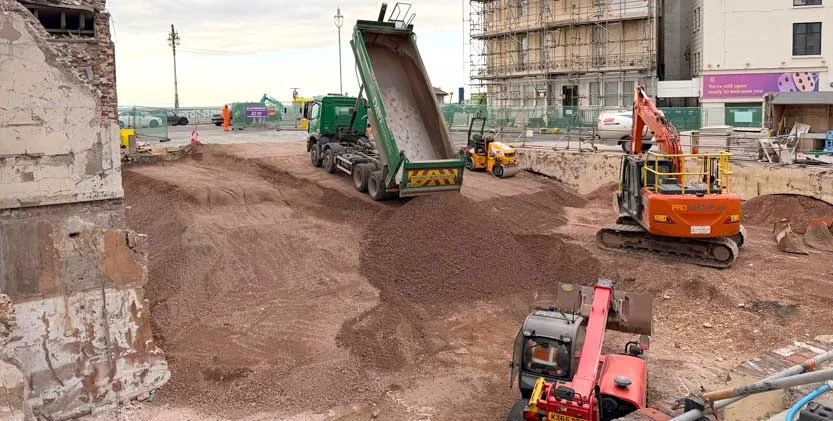 September 2025
Backfilling of the former Lion Mansions basement

Backfilling of the former Lion Mansions basement with 6,000 tonnes of Type 1 aggregate begins. This removes safety risks, provides a logistics platform, reduces road-closure costs, and enables interim landscaping until future redevelopment.
-
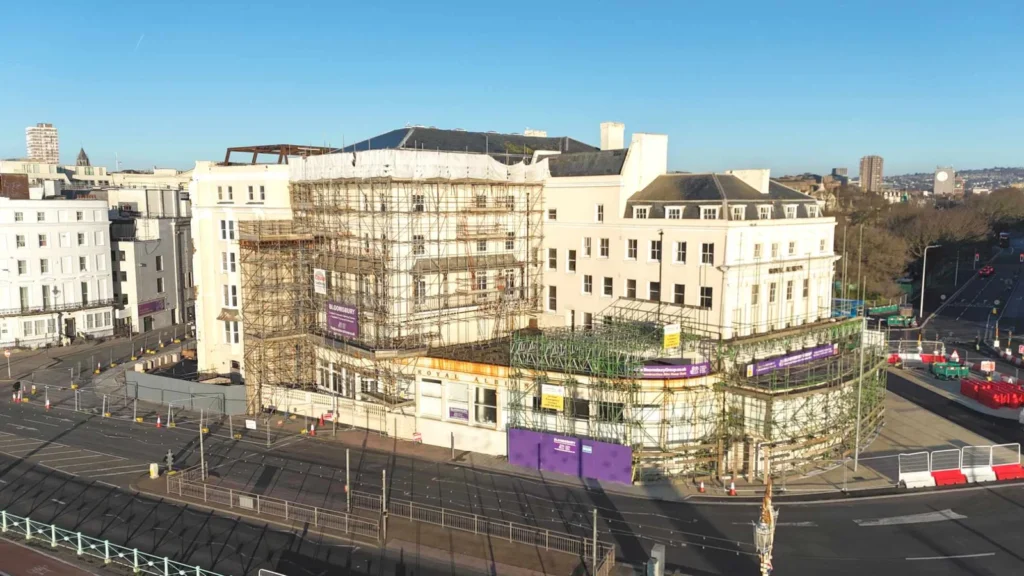 November 2025
Pre-application has been submitted
As part of ongoing structural assessments following the 2023 fire, Bloomsbury Surveyors and QED Engineers have identified areas of weakened masonry on the eastern parcel of the 200-year-old structure requiring temporary stabilisation. Temporary propping measures are now being implemented to maintain safety and structural integrity whilst preparations for the full refurbishment progress. The project team continues to survey and document the building in readiness for refurbishment works scheduled to begin in 2026.
-
December 2025 Pre-application has been submitted to Brighton & Hove City Council
On behalf of the hotel owners and the project managers, The Bloomsbury Group, a pre-application has been submitted to Brighton & Hove City Council for the refurbishment of the eastern parcel of the Royal Albion Hotel (the surviving 1826 building section). The submission also includes proposed architectural design and planning drawings for the new hotel to be constructed on the former Lion Mansion site, forming the western parcel of the wider Royal Albion Hotel plot. This pre-application has now initiated formal discussions between Lewis & Co Planning Consultants, HNW Architects and the Brighton & Hove City Council planning teams as the scheme continues to develop.
-
January 2026 Project managed by The Bloomsbury Group and led by HNW Architects
Project managed by The Bloomsbury Group and led by HNW Architects, with Lewis & Co Planning Consultants, the full planning application for the Royal Albion Hotel is now nearing completion. Extensive coordination has been taking place between the design and consultant teams, including QED Structural Engineers, Thornley Lumb (MEP), OFR Fire Consultants, Total Building Control, ASE (Archaeology South-East) as heritage advisers, Garrett Consulting (quantity surveyors) and Britannia Hotels’ operational teams. These meetings have focused on heritage, structural, MEP, fire, planning and operational requirements to ensure the proposals are robust prior to submission. The emerging scheme includes a comprehensively refurbished and rebuilt 250-room hotel with modern facilities and guest amenities befitting a building of this calibre in such a prominent seafront location. The design seeks to restore and celebrate the heritage value of the Grade II* listed structure whilst delivering a high-quality contemporary hospitality offering for the city. A key feature of the proposals is the rebuilt roof terrace overlooking Brighton Palace Pier and the seafront. Conceived as a premier summer venue for Brighton, the terrace will incorporate a bar and flexible event space for private hire, functions and hospitality, capitalising on its elevated position and uninterrupted coastal views.
-
 February 2026
Planning application has now been submitted by Lewis & Co
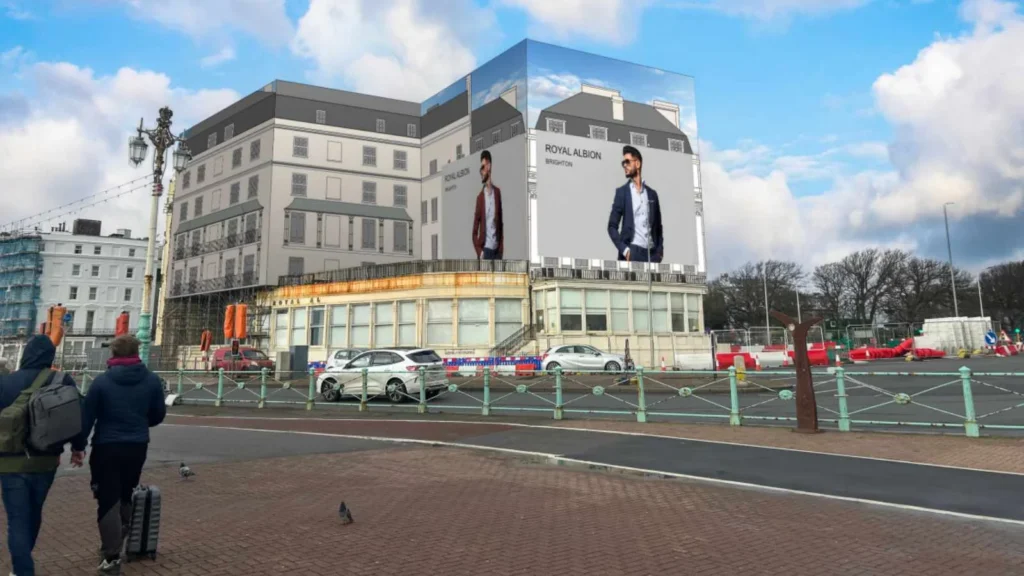
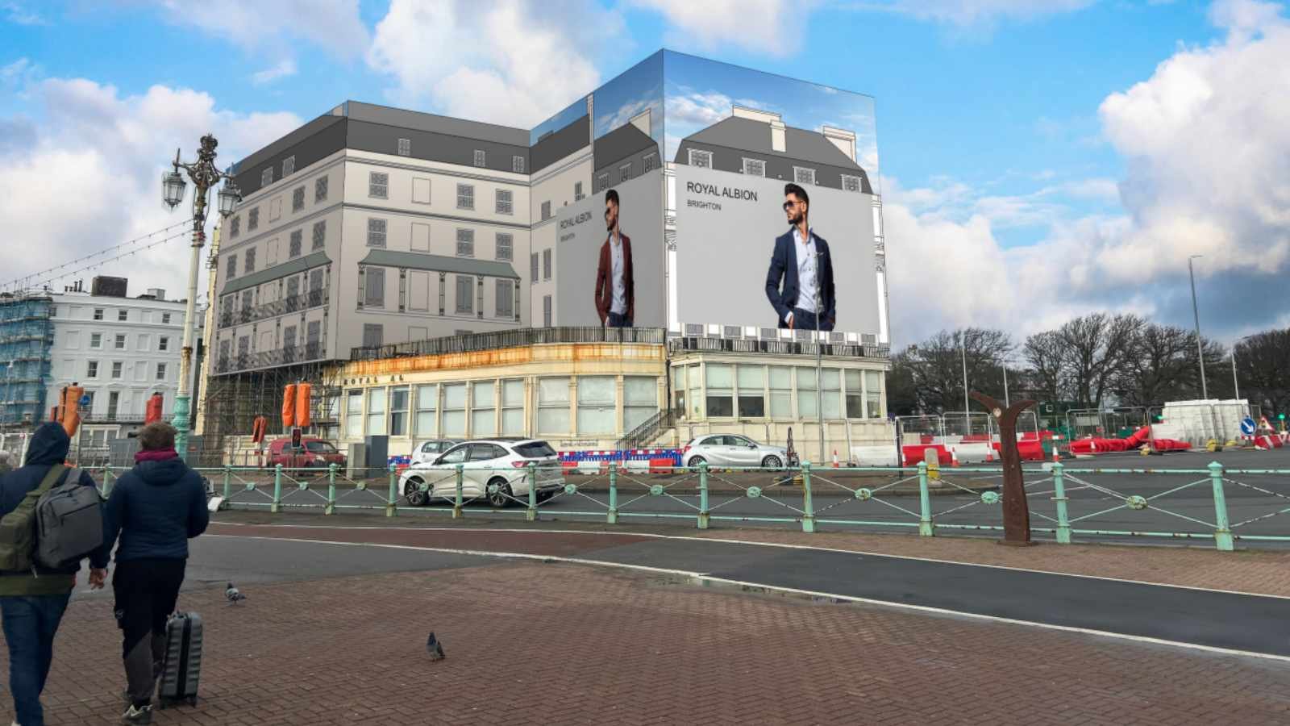
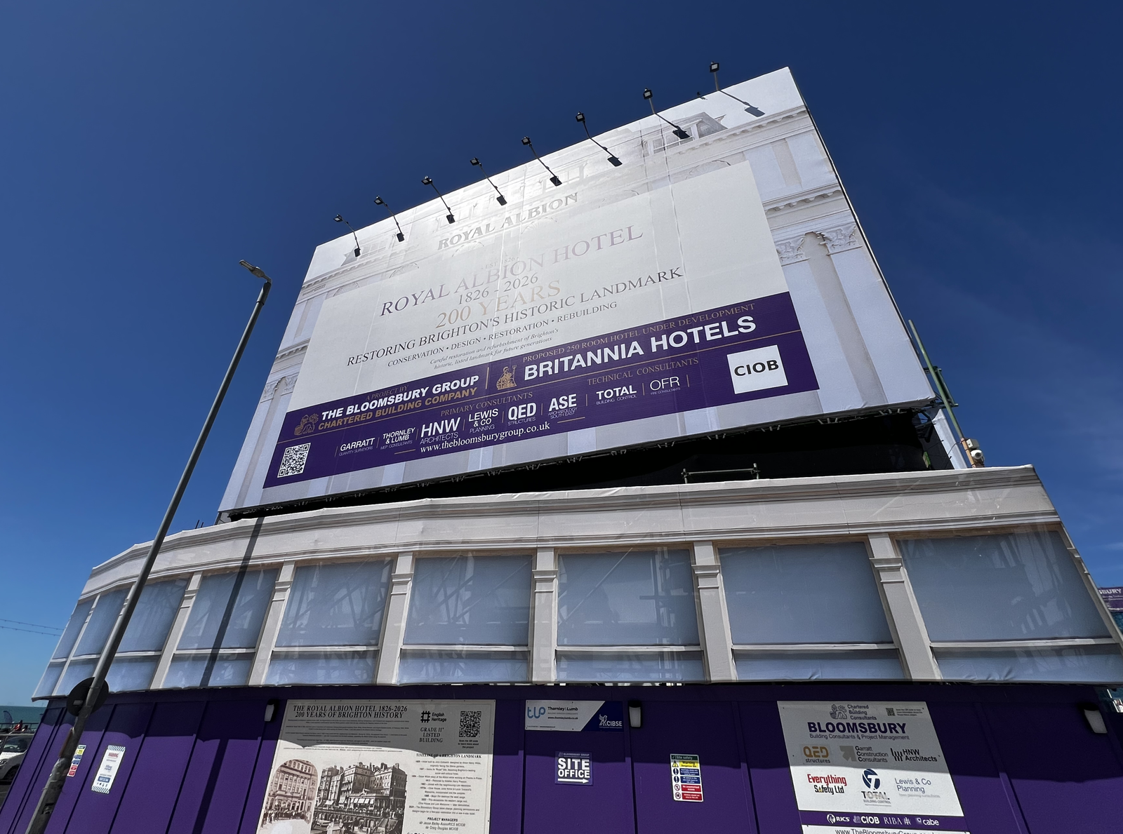
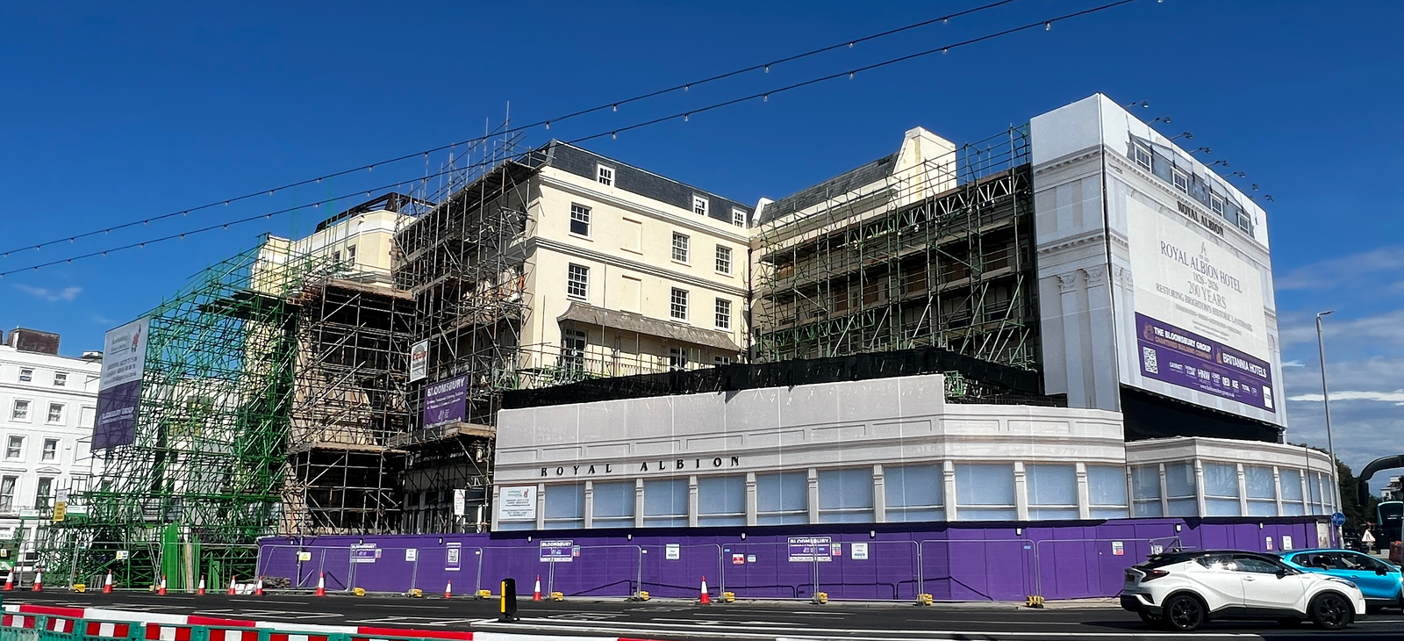
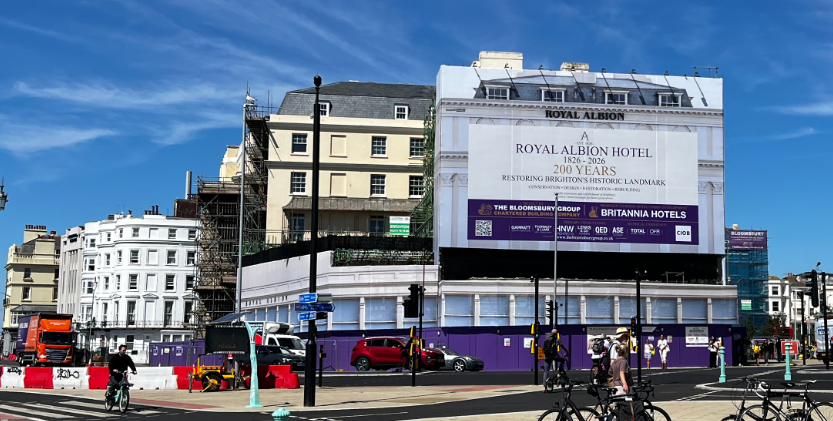
A planning application has now been submitted by Lewis & Co Planning for scaffold advertising to the east and south-east elevations of the Royal Albion Hotel, facing the Brighton Palace Pier roundabout and the Old Steine. Given the prominence of this location, any full scaffold installation to a building of this scale will be highly visible throughout the refurbishment programme. The distinction between an exposed scaffold structure and a carefully designed, professionally managed advertising wrap is considerable. When delivered correctly, a high-quality wrap provides a more cohesive and visually considered presence during the works, improving the streetscape while restoration progresses behind it. The visuals currently displayed are illustrative mock-ups demonstrating how the scaffold may appear with a premium wrap in place. Any advertising featured will be non-political, non-contentious and thoughtfully selected to reflect the significance of the site and its surroundings. Importantly, all revenue generated from the scaffold advertising will be directed towards the restoration of this Grade II* listed building. The conservation of a heritage asset of this importance involves substantial investment, and this approach offers a practical mechanism to help fund essential structural repairs, façade reinstatement and long-term preservation works. The Bloomsbury Group initiated this proposal and carried out a structured market engagement process to secure the most advantageous commercial arrangement for our client. Following this process, Bulk Media were appointed as the preferred delivery partner, based on their experience managing high-profile scaffold advertising in prominent urban locations. As the refurbishment progresses, our priority remains clear: to balance heritage conservation, commercial viability and respect for the wider public realm. We look forward to continuing the restoration of one of Brighton’s most recognisable seafront landmarks.
-
May 2026, Listed Building Consent applications
A full planning and Listed Building Consent application was submitted for the replacement of specified windows within the existing Royal Albion Hotel. The proposals seek to reinstate the building’s original multi-pane fenestration design, enhancing the heritage character of the historic façade. The new windows are proposed to be manufactured in timber and fitted with heritage-approved slimline double glazing to improve thermal performance whilst remaining sympathetic to the listed building’s architectural significance. Also a full planning and Listed Building Consent application for the eastern parcel of the Royal Albion Hotel (the existing remaining 1826 building) has progressed through the pre-application stage with Brighton & Hove City Council. The design team is currently finalising detailed specifications and supporting information ahead of submission, with the full application anticipated to be lodged in early June 2026. The proposals relate to the comprehensive refurbishment of the eastern parcel of the hotel and include the sensitive redesign and reconstruction of the roof terrace, allowing it to be fully reinstated and utilised in a manner reflective of its original Edwardian-era design, whilst carefully balancing heritage conservation with the long-term future viability of this important seafront landmark.
-
June 2026 Proposed redevelopment of the western parcel
The proposed redevelopment of the western parcel of the Royal Albion Hotel site, formerly comprising the Lion Mansion and Clive House buildings, has been progressing through pre-application discussions with Brighton & Hove City Council. Three initial design options were presented for consideration, with feedback from the Local Planning Authority helping to refine the proposals and narrow the scheme to two preferred approaches. Design development is continuing collaboratively with the wider consultant team and planning officers to help ensure alignment on key planning, heritage and design principles ahead of a formal submission. The western parcel will comprise a complete new-build development, designed to sensitively complement the retained historic eastern range whilst supporting the long-term regeneration of this important seafront site. The overarching vision is for the eastern and western parcels to operate as one unified Royal Albion Hotel, seamlessly connected both operationally and architecturally. To support this long-term ambition, the refurbishment proposals for the eastern parcel are being carefully developed to facilitate future integration with the western parcel redevelopment. Due to the additional time required to progress planning and statutory approvals for the western parcel, the project is currently envisaged as a phased delivery programme. The intention is for the eastern parcel to be refurbished and reopened first, followed by the western parcel as a second phase, ultimately restoring the Royal Albion Hotel as a single, revitalised seafront destination. Subject to ongoing design progression, a full planning application for the western parcel is anticipated to be submitted in August 2026. At this stage, no architectural visuals or concept designs are being publicly released whilst the proposals continue to evolve through the planning and design process. Further details will be shared once the formal designs have been agreed and planning applications submitted.
Planning Applications Submitted June 2026
BH2026/00970 | Repair, restoration and replacement of existing windows and doors.
BH2026/00655 | Repair and rebuild work to the southern external wall at first floor level and above.
BH2026/00191 | Display of temporary externally-illuminated scaffolding shroud to east and south elevations.
BH2025/02684 | Temporary stabilisation/propping-up work to the Southern external wall.
BH2026/01463 | Internal and external refurbishment of Hotel, including reconstruction of southeastern terrace
BH2026/01463 | Internal and external refurbishment of Hotel, including reconstruction of southeastern terrace, accessibility improvements
In the News Links
Clive House Demolition Approved July 2026
Oscar Wilde suite rediscovered at fire-hit hotel August 2026
Read more on the BBC website 2nd August 2026
Read more on The Argus Website 6th August 2026
New large format place holder banner put up on the hotel Aug 7th 2026